The Crest of Belvedere
- Belvedere, CA
- $50,000,000
8 Beds 11 Baths 9,170 Sq.Ft. 39,729 Sq.Ft.
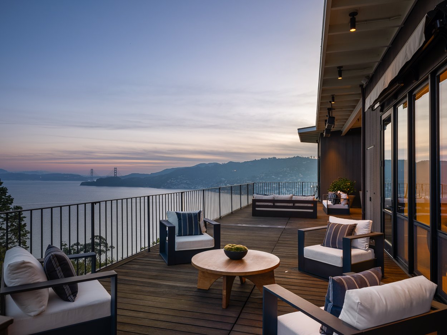

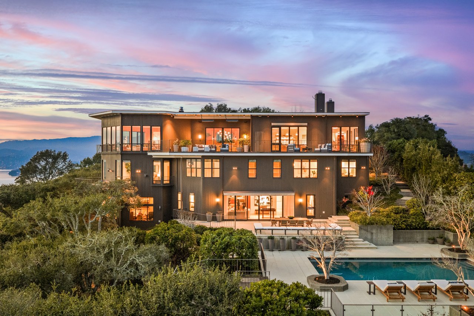

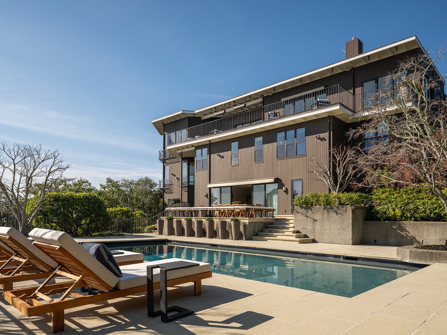

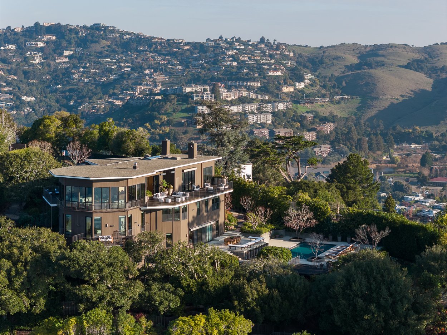
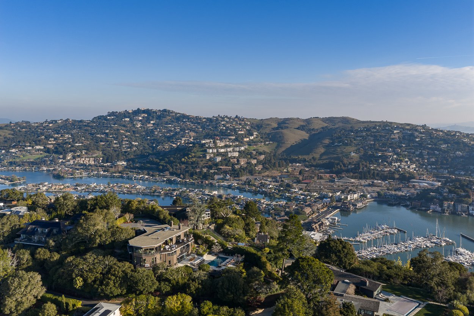
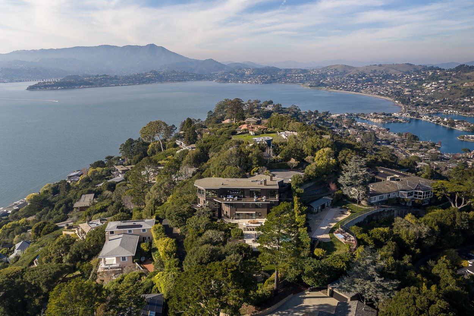
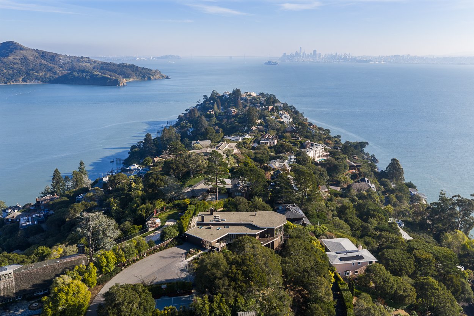
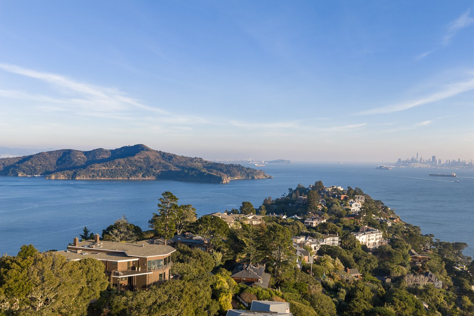
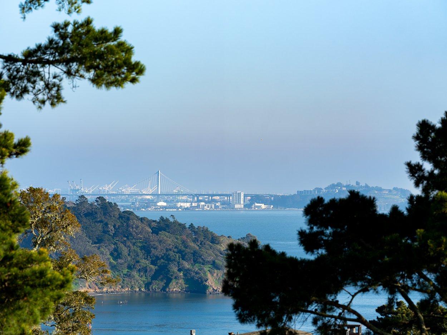
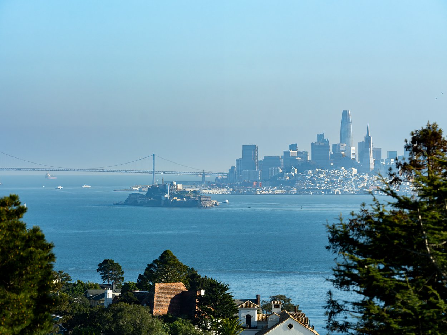
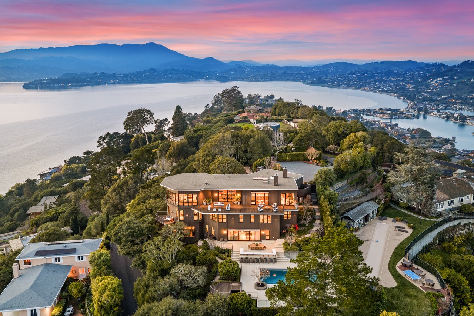
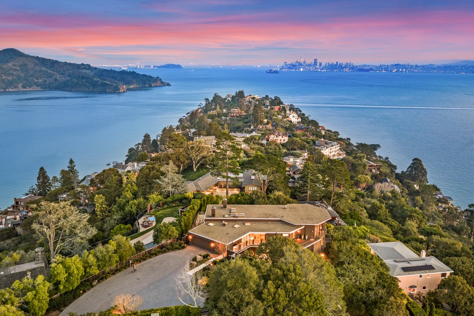
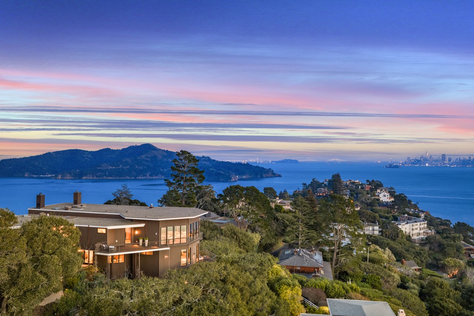
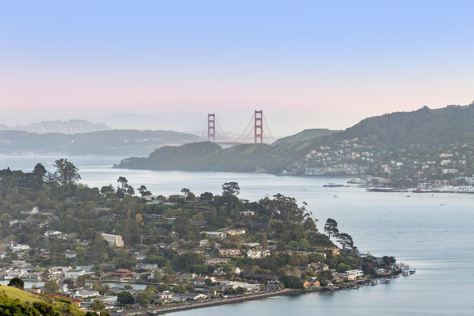
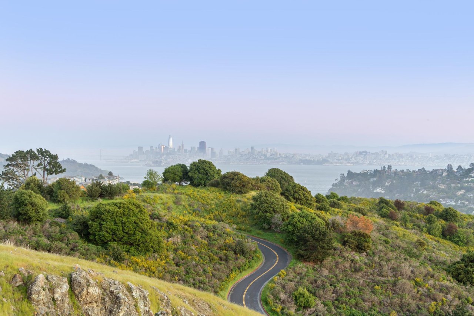
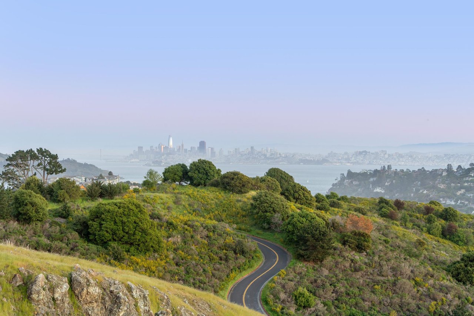
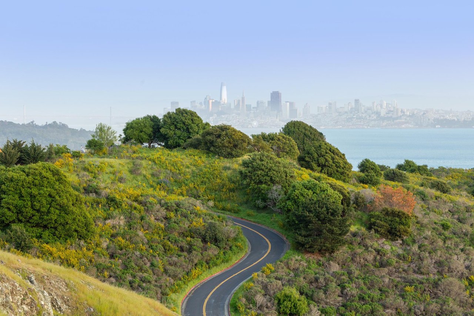


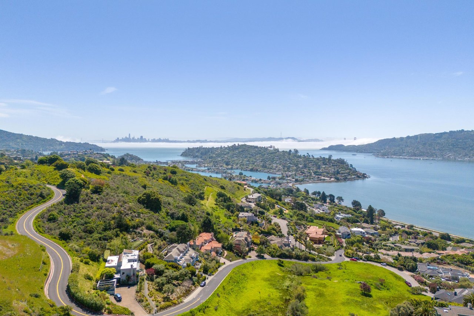

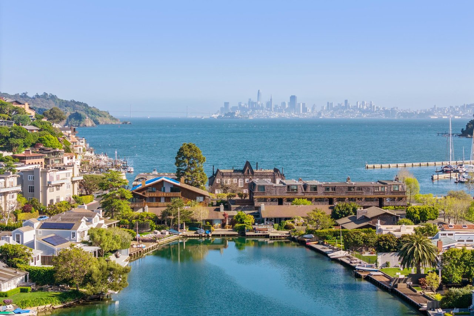
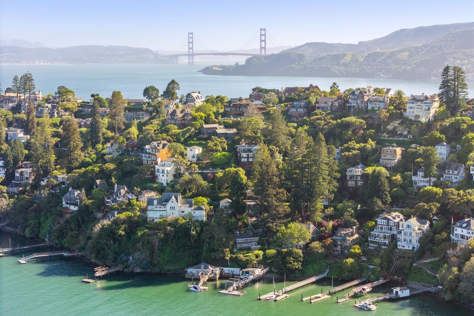
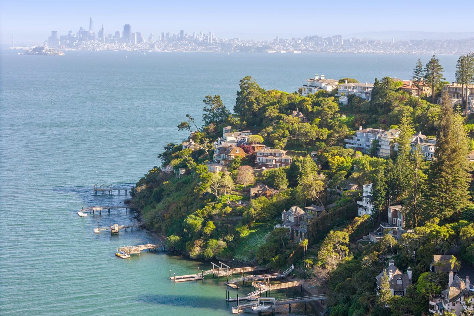
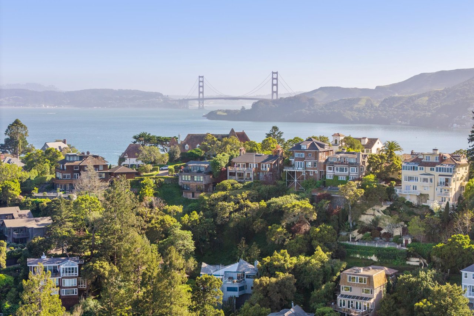
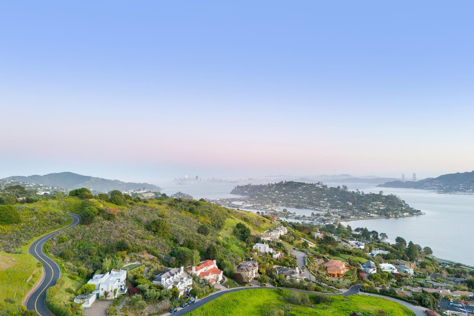
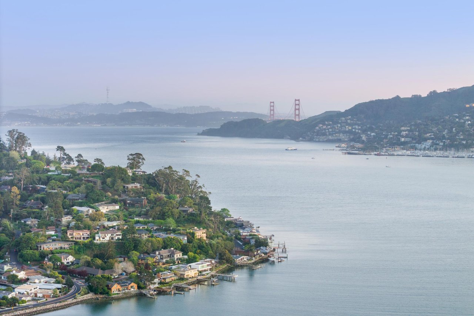
The Crest of Belvedere is an extraordinary world-class estate offering an unparalleled combination of attributes in the rarest of settings atop coveted Belvedere Island. The stylish Modernist house, designed by acclaimed architect William Wurster, and the lush grounds, sculpted by renowned landscape architect Thomas Church, enjoy an especially private location at the end of a quiet cul-de-sac with panoramic views encompassing the San Francisco Bay, from the Bay Bridge and the San Francisco skyline to the Golden Gate Bridge and Mt. Tamalpais.
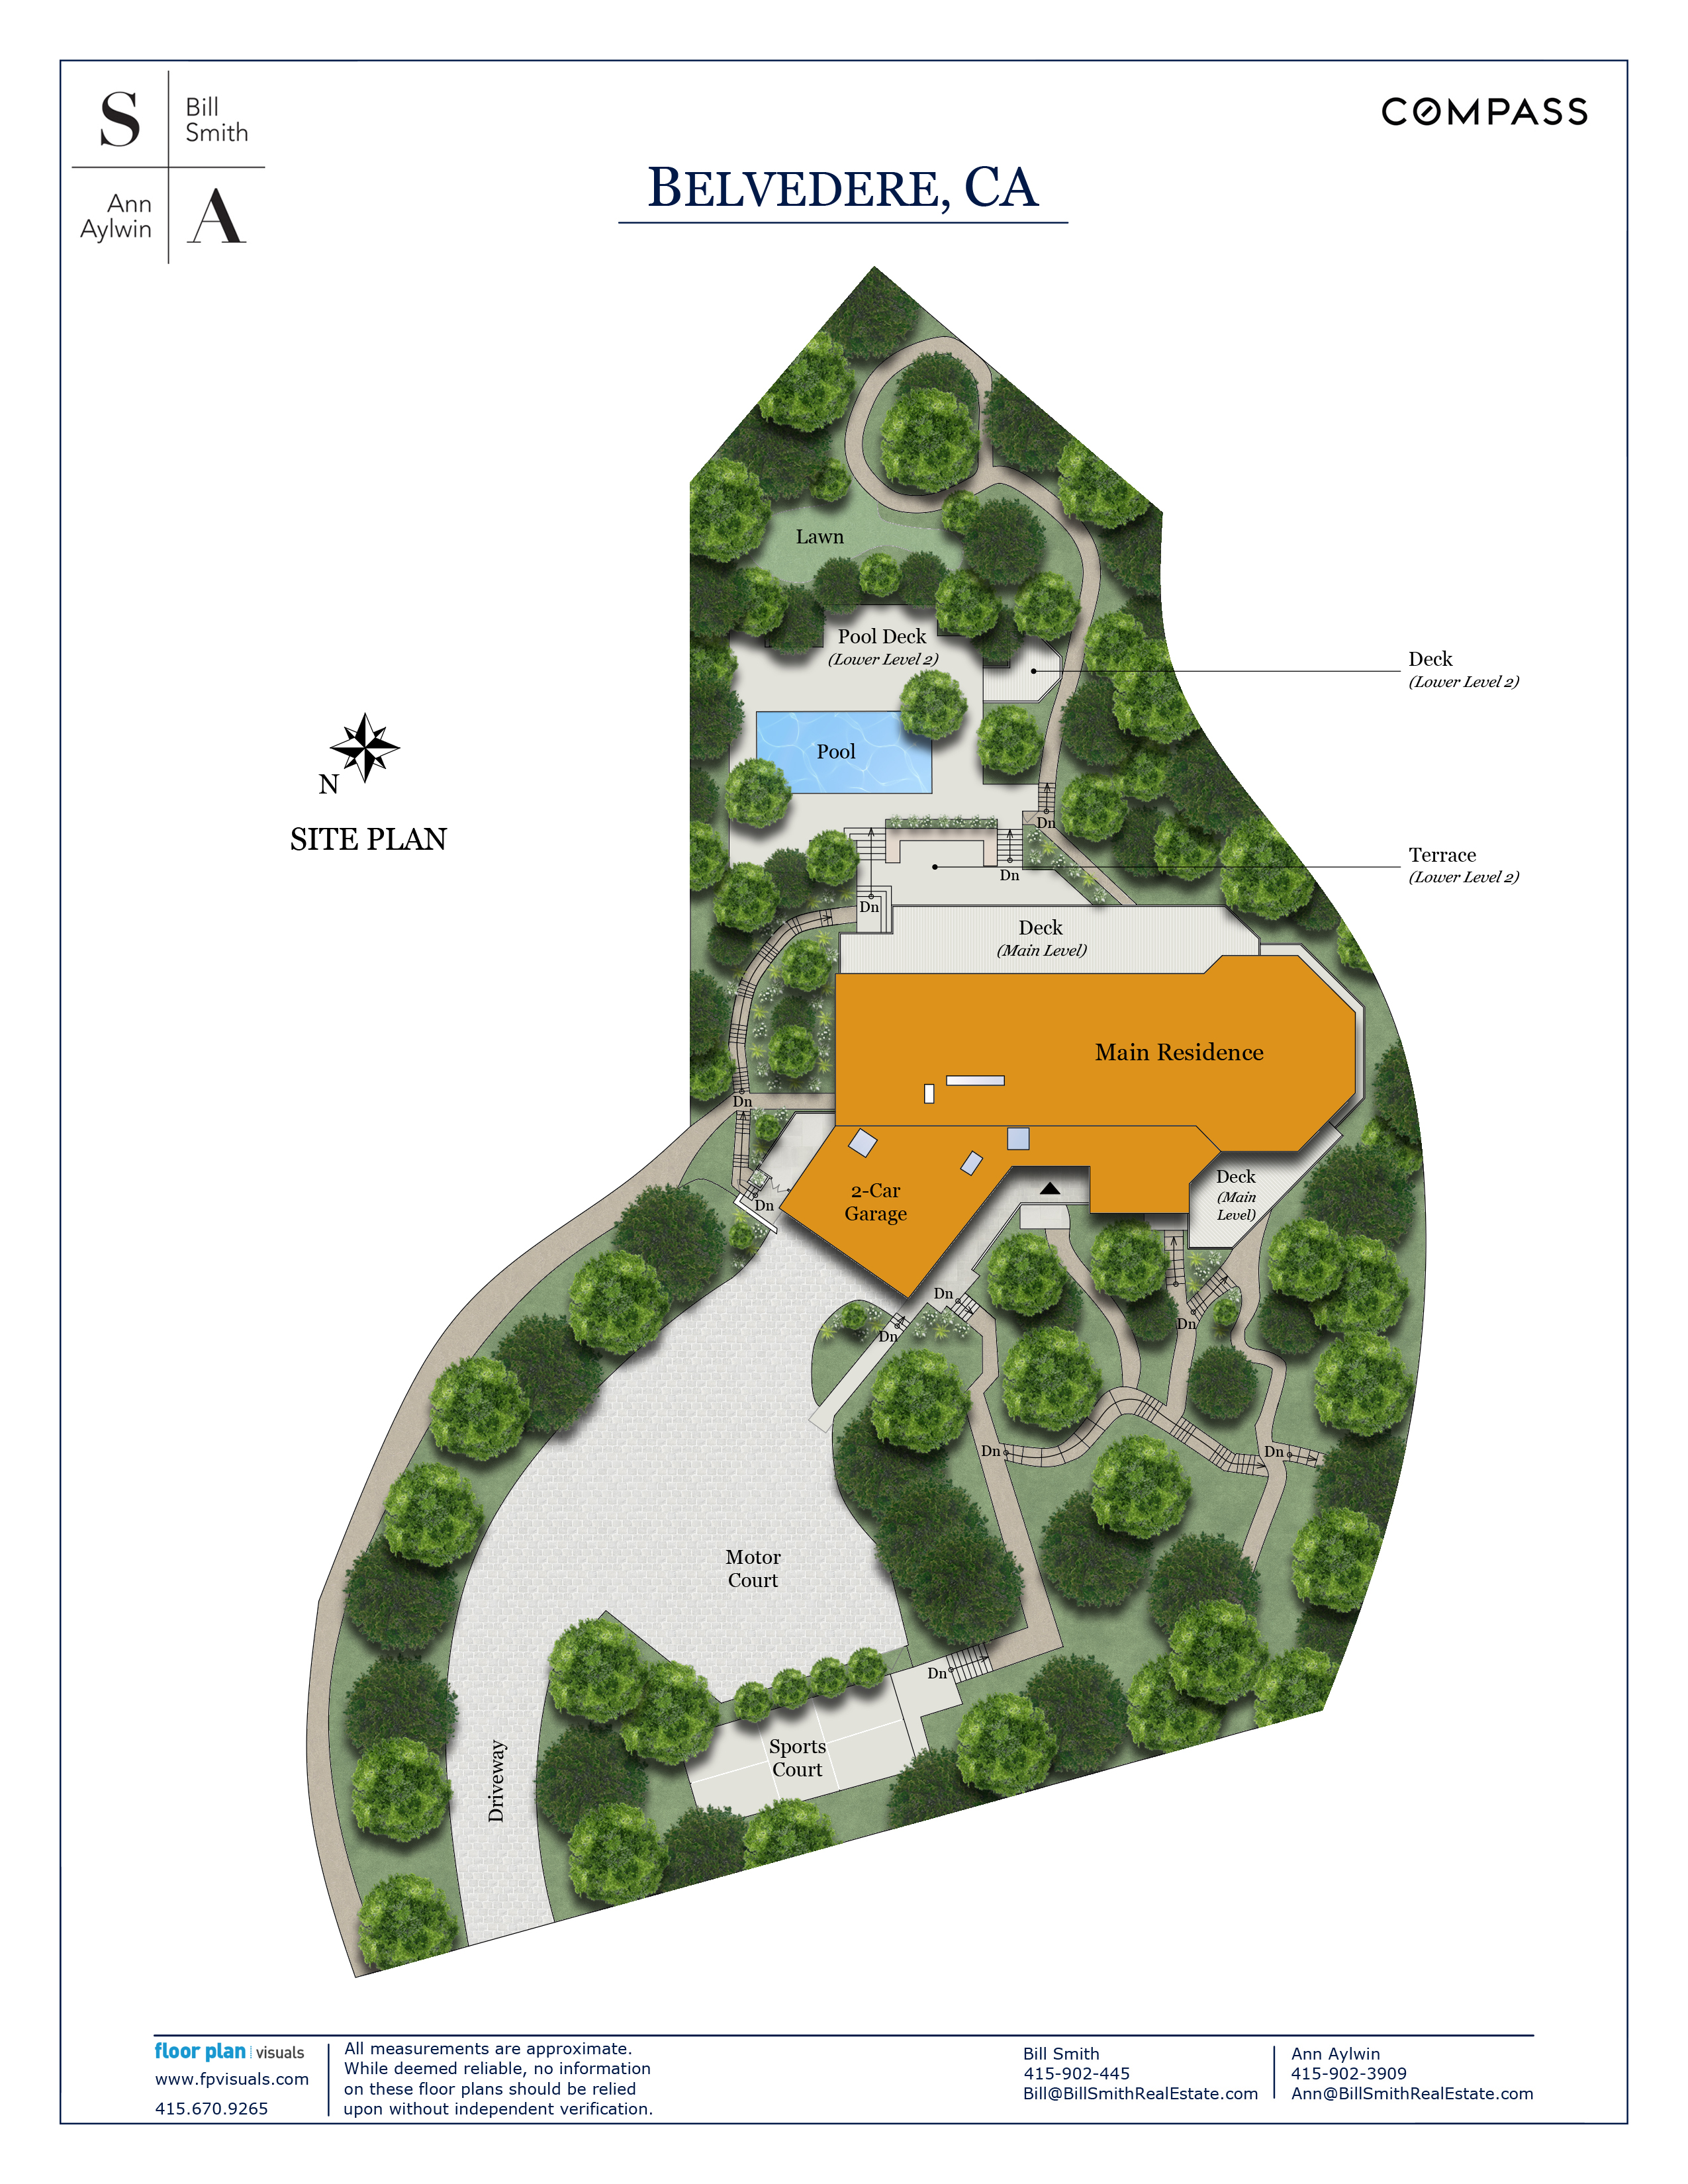
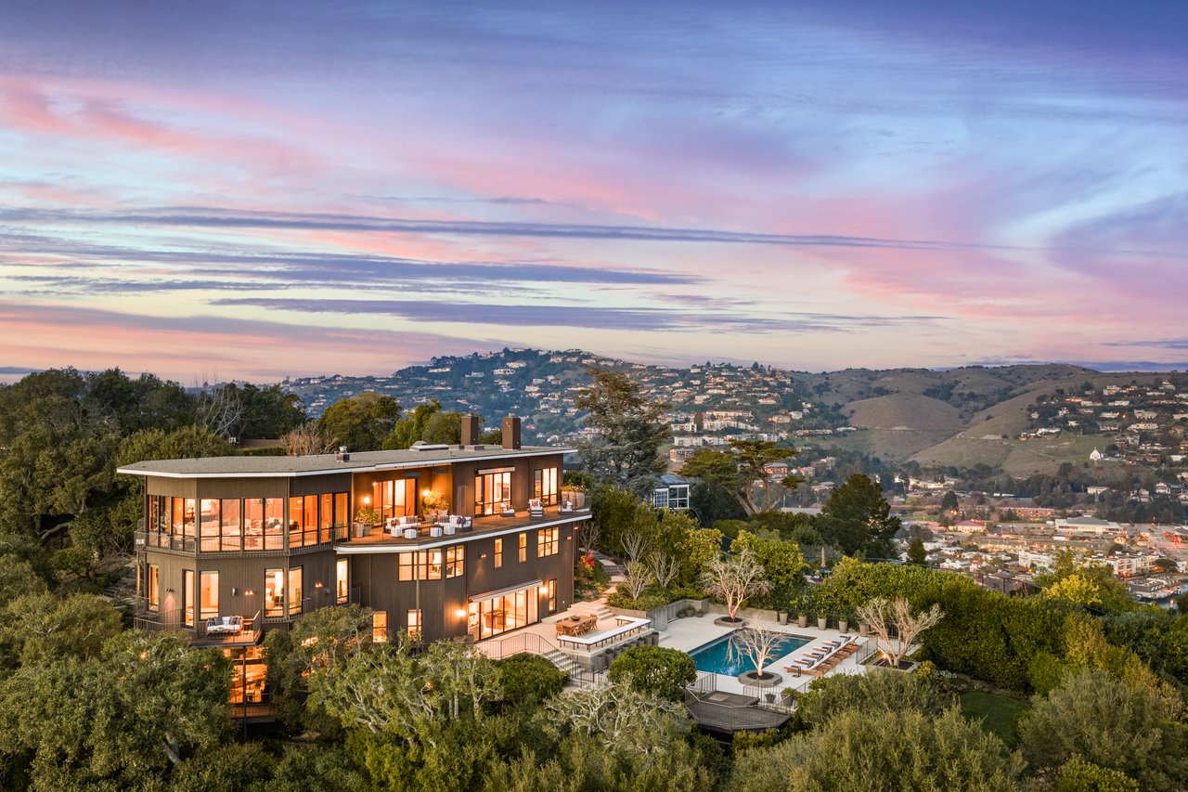
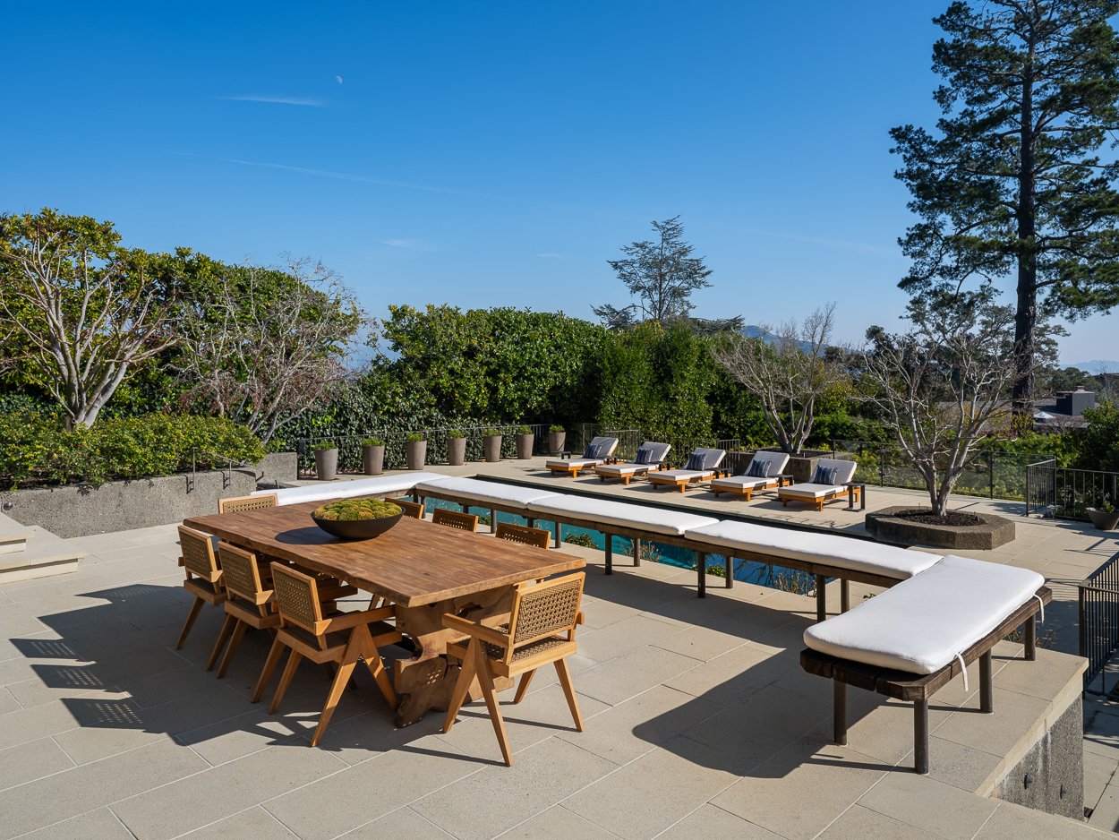
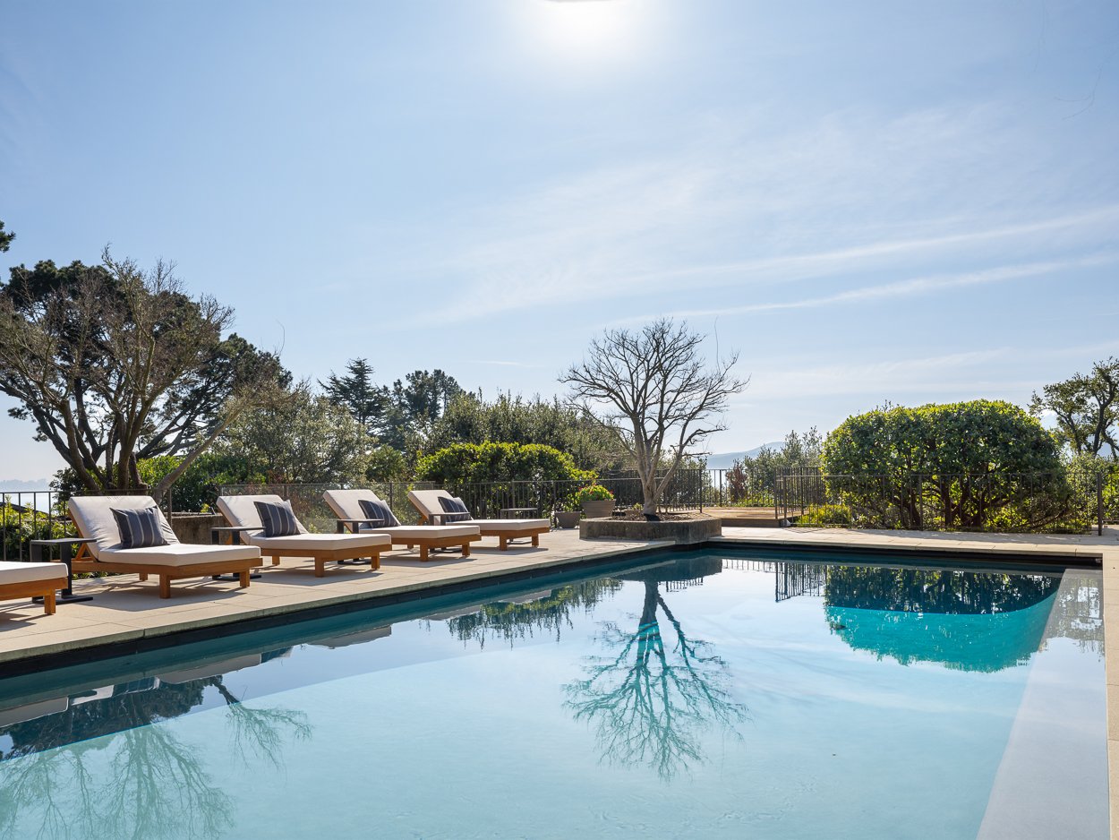

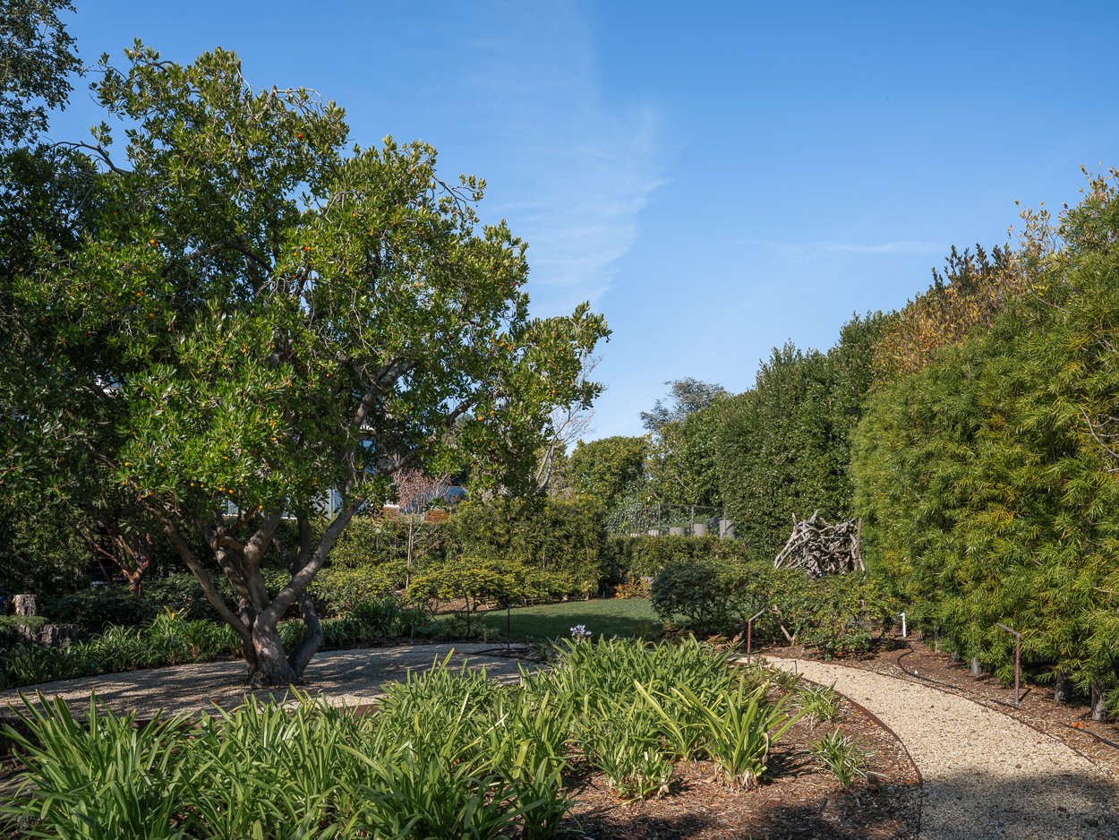
The house is a stylish sanctuary, offering both grand and intimate living spaces, formal and casual dining areas, entertaining balconies, recreation rooms, offices, and family, guest, and staff quarters. The sprawling grounds include a tranquil pool, a sport court, level lawns, decks, terraces, and winding garden paths. This incomparable retreat is just minutes from San Francisco, yet worlds away from the city’s hustle and bustle.
Year Built
Total Bedrooms
Total Bathrooms
Living Space
Lot Size
Garage Spaces
HOUSE:
9,170 square foot Modernist masterpiece designed by renowned architect William Wurster
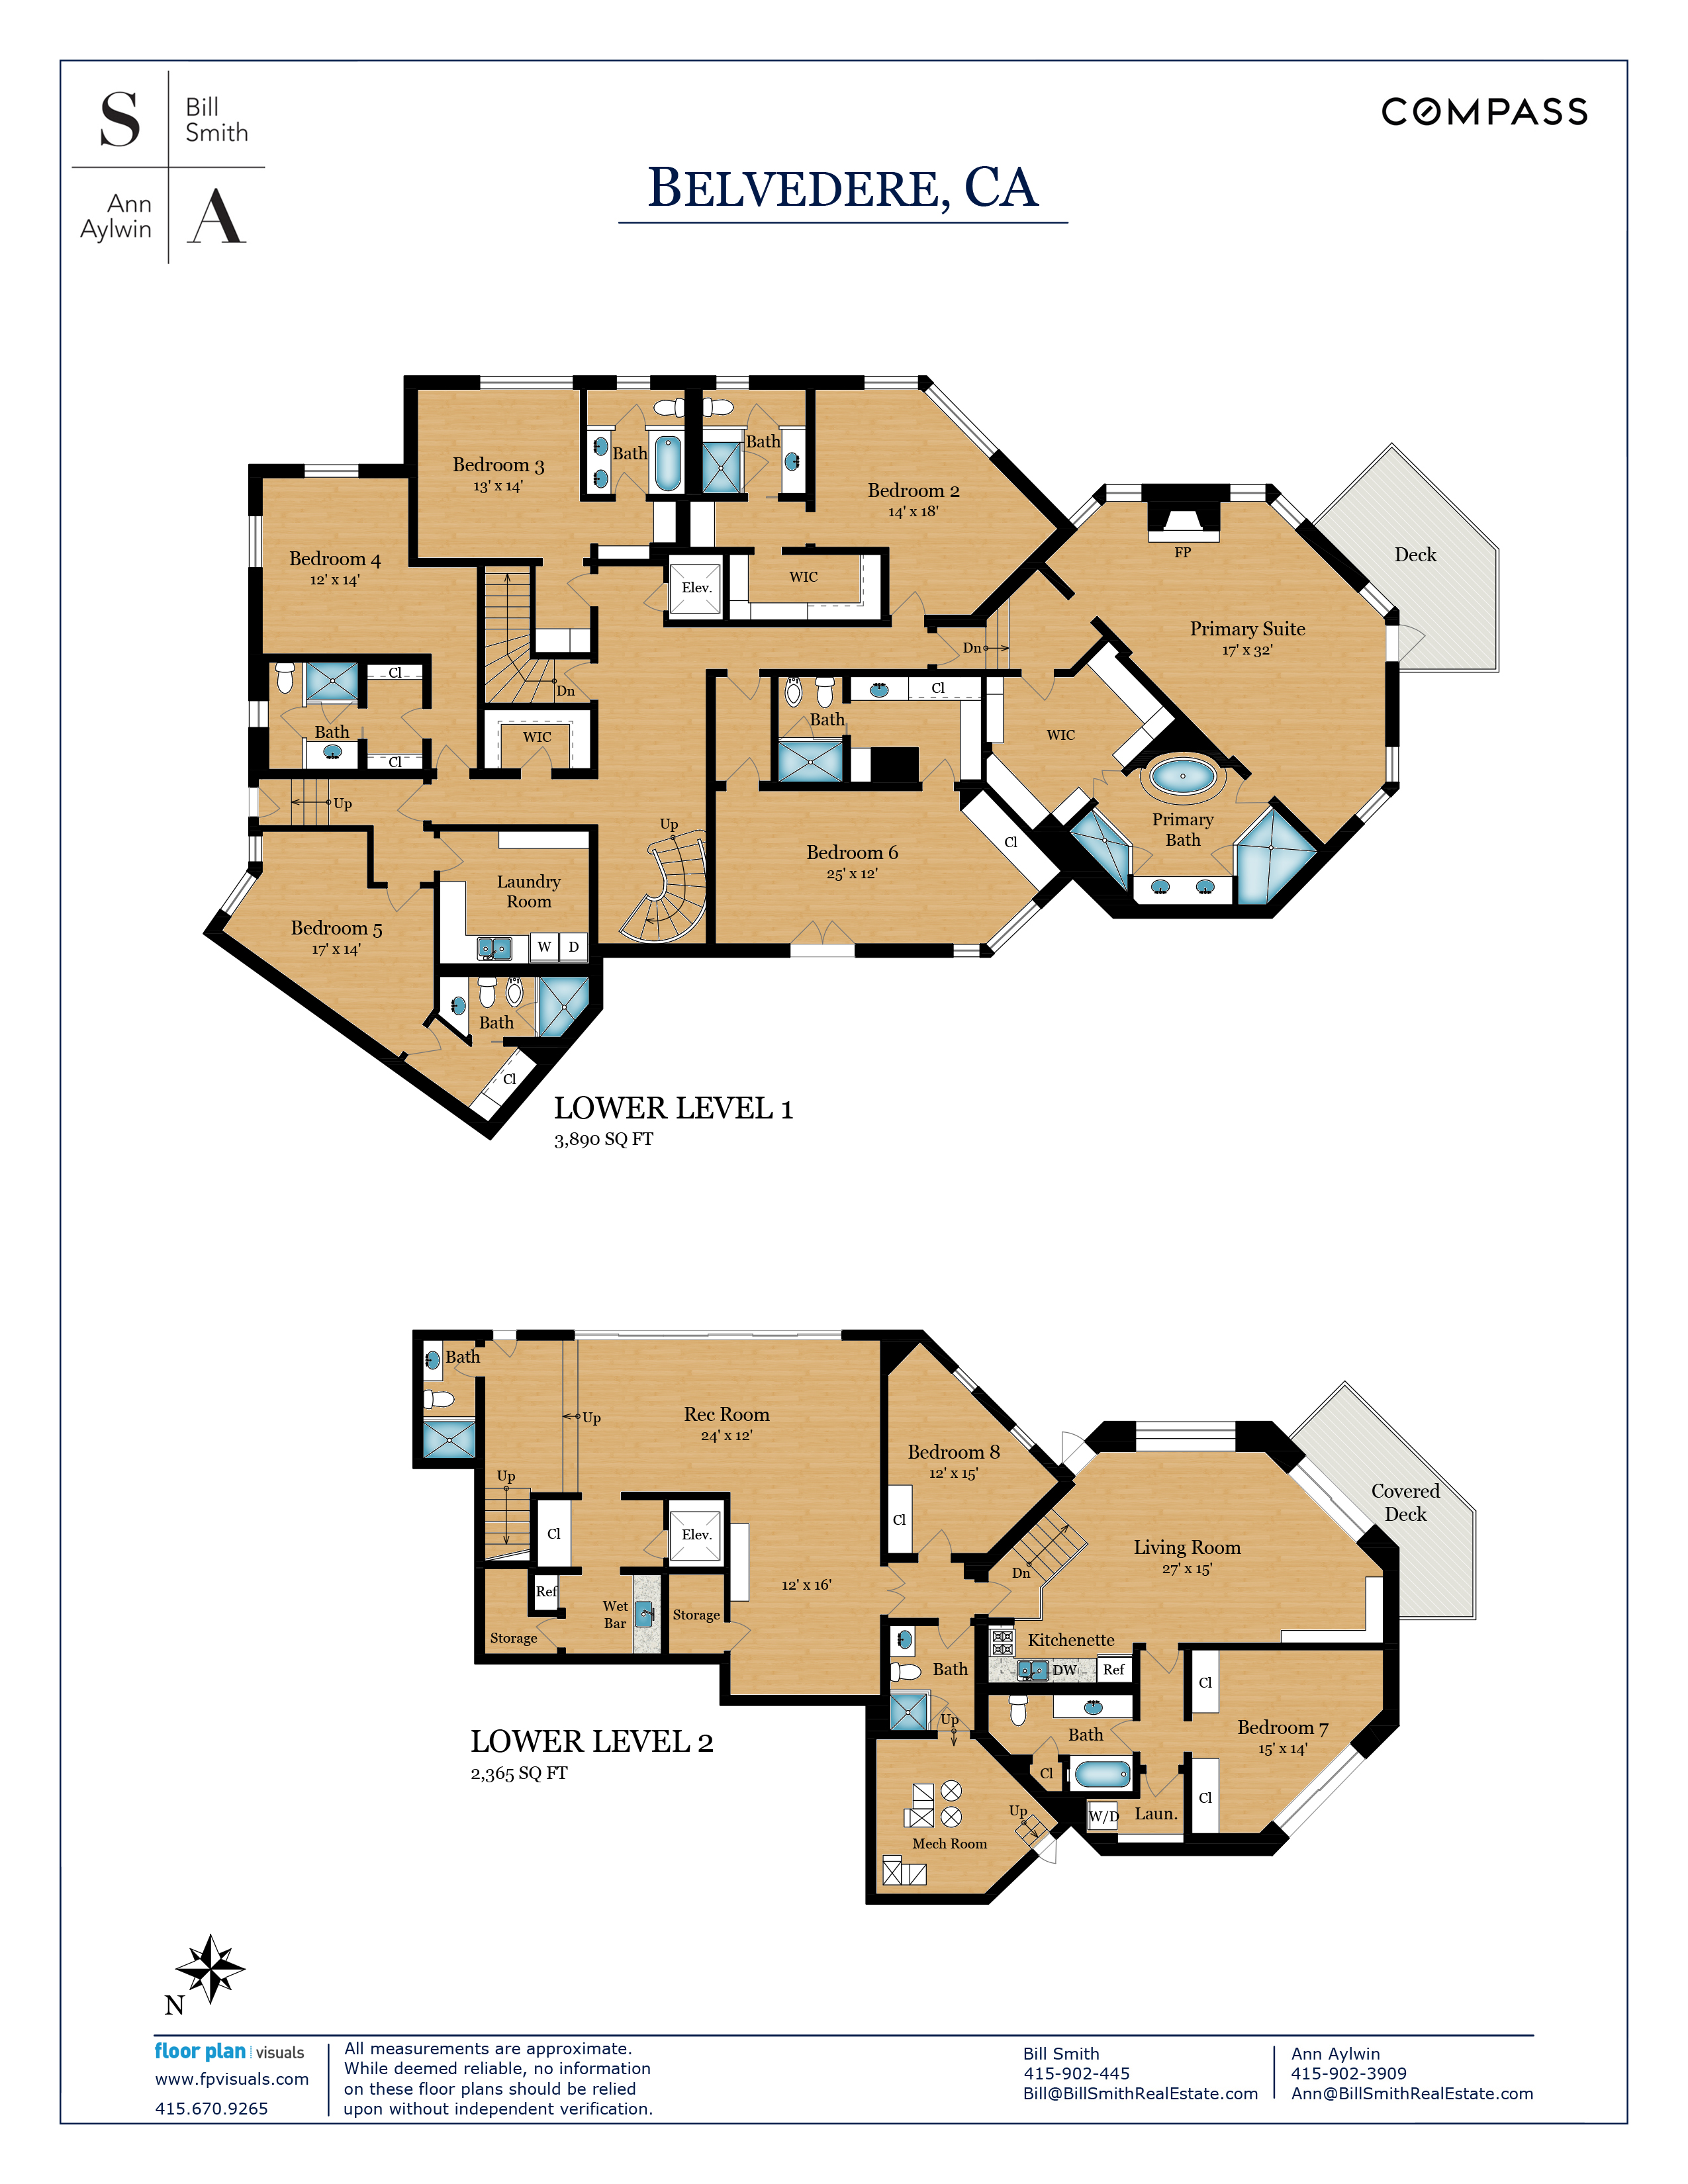
8 bedrooms
9 full and 2 half baths
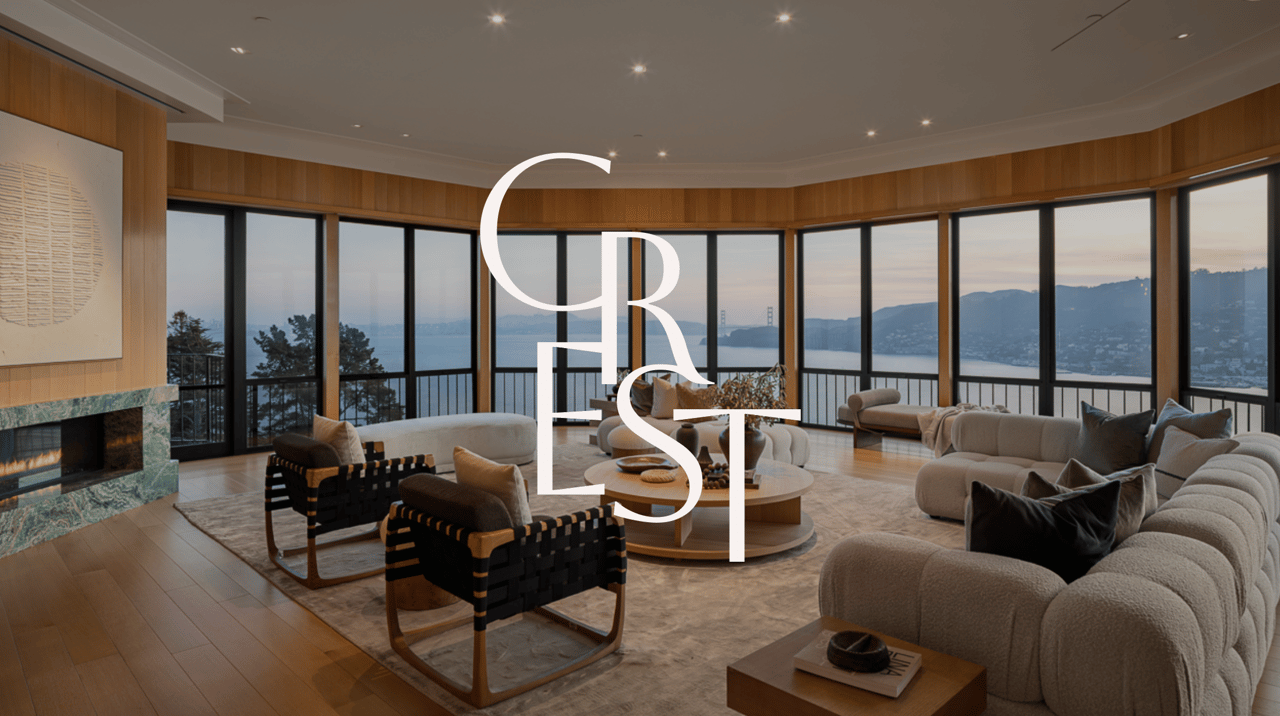
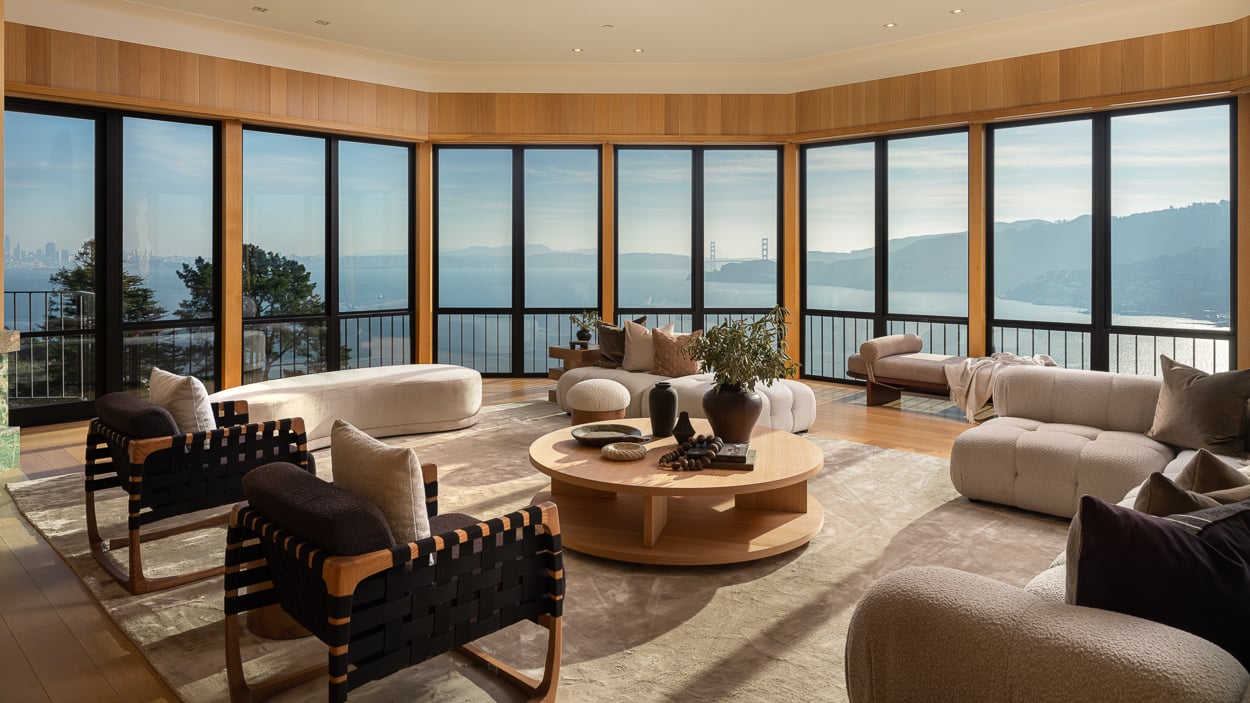
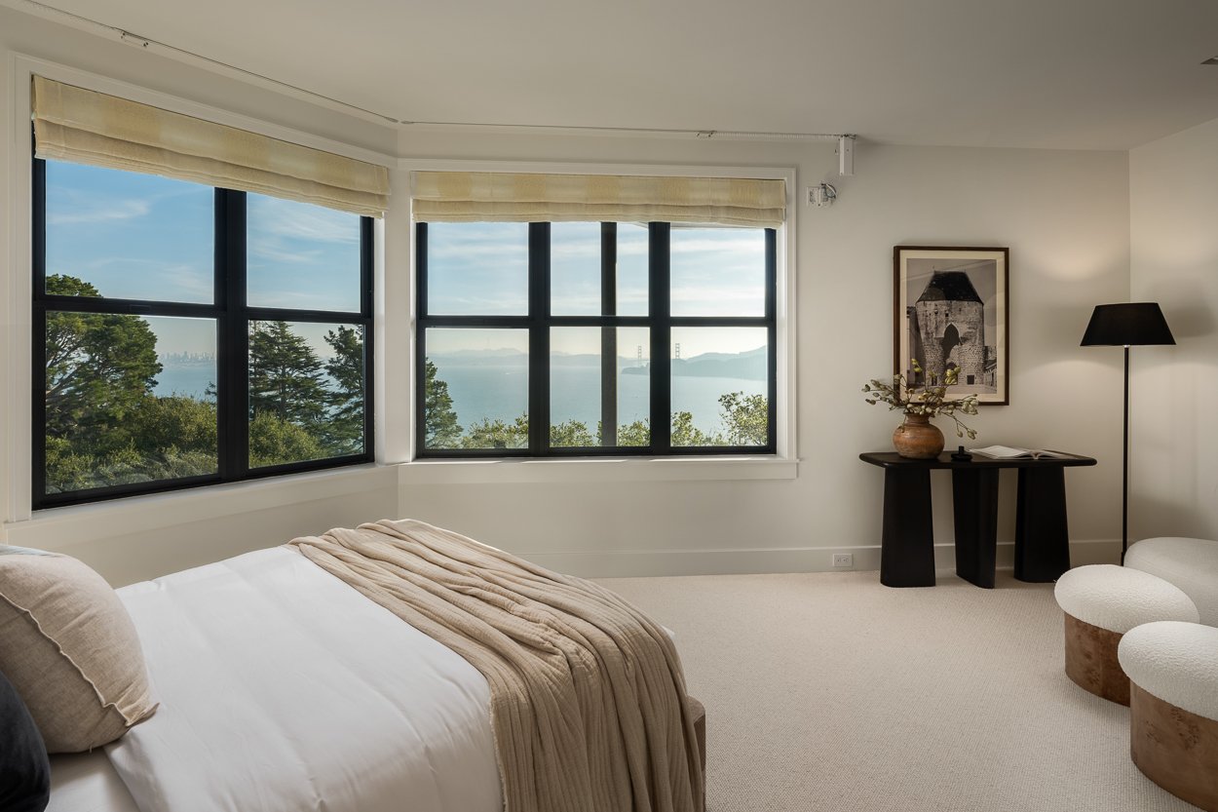
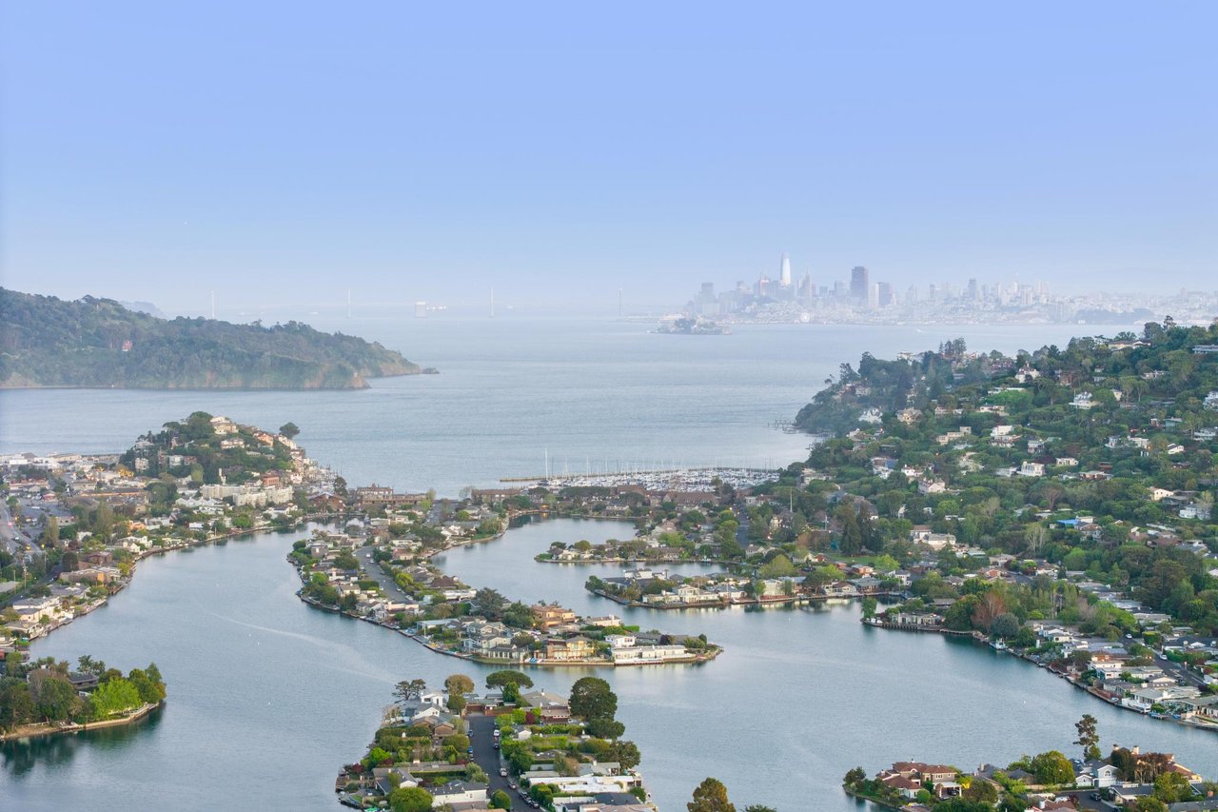
Sweeping views of the San Francisco Bay, from the Bay Bridge and the San Francisco city skyline to the Golden Gate Bridge, Sausalito, and Mt. Tamalpais
Bright and airy living spaces, including a stunning view-drenched living room, a formal dining room, gourmet kitchen and breakfast area, family room/office, large rec room, and fully equipped apartment
Eight en suite bedrooms, including a spectacular primary suite with a luxurious primary bath, walk-in closet, and a private deck, and a fully equipped apartment on the lowest level
High-end appliances and bespoke finishes throughout the home
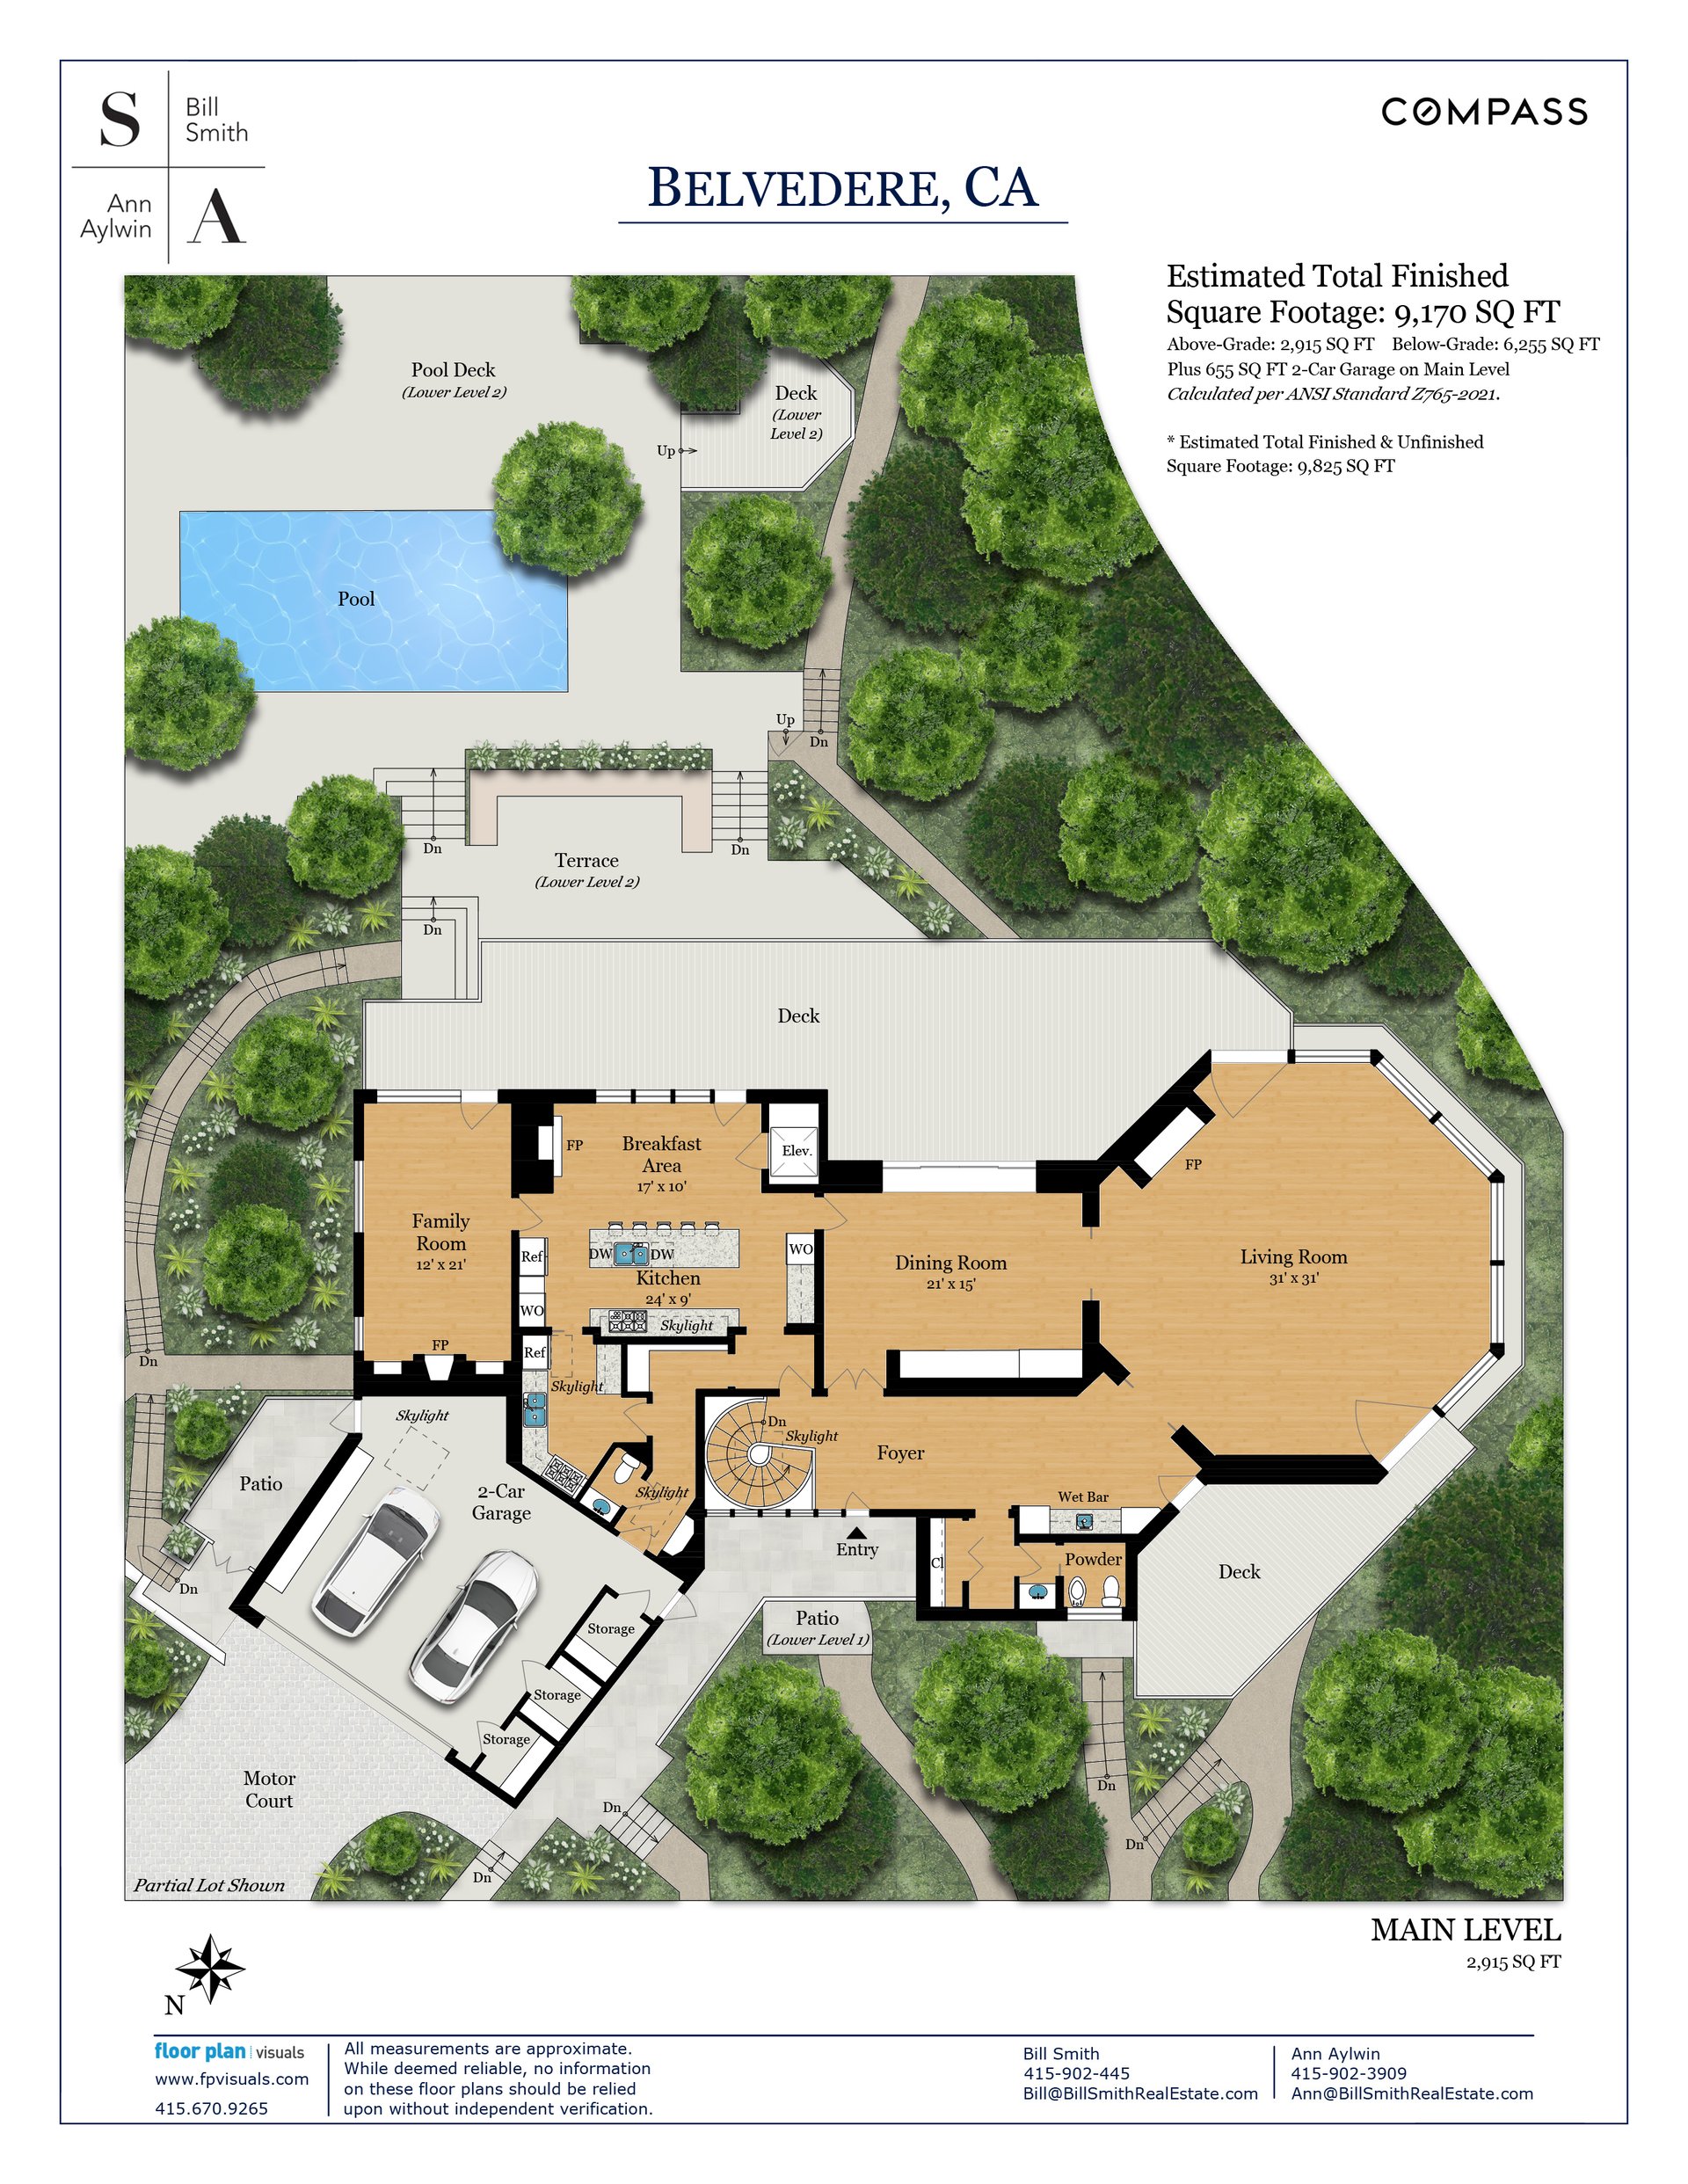
Two car attached garage with storage
Elevator serving all three floors
GROUNDS:
Two contiguous parcels totaling 39,729 square feet (0.91 acres)
Terraces, patios, decks, balconies, and outdoor entertaining spaces designed by acclaimed landscape architect Thomas Church
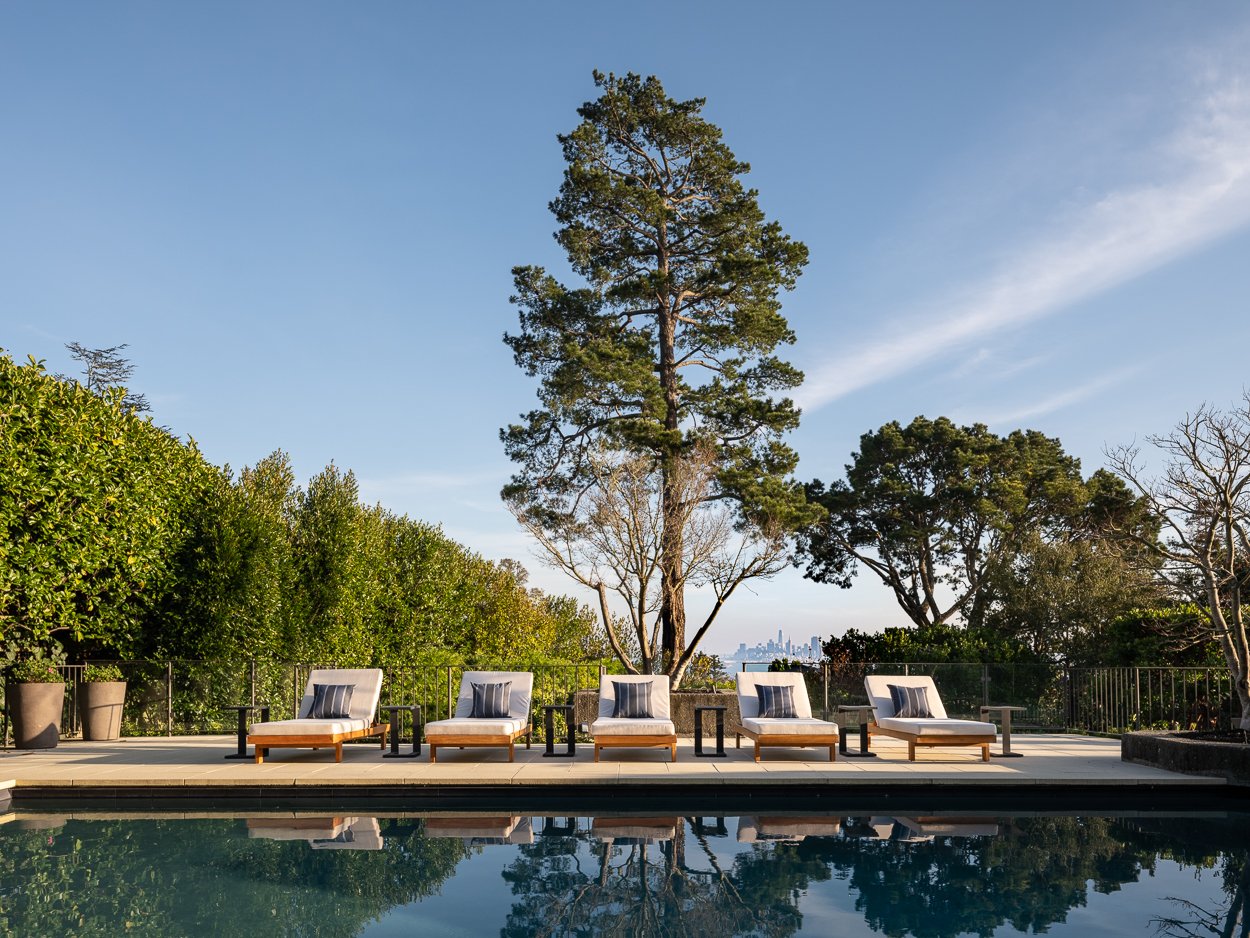
Large swimming pool

Level lawns, mature landscaping, and meandering paths
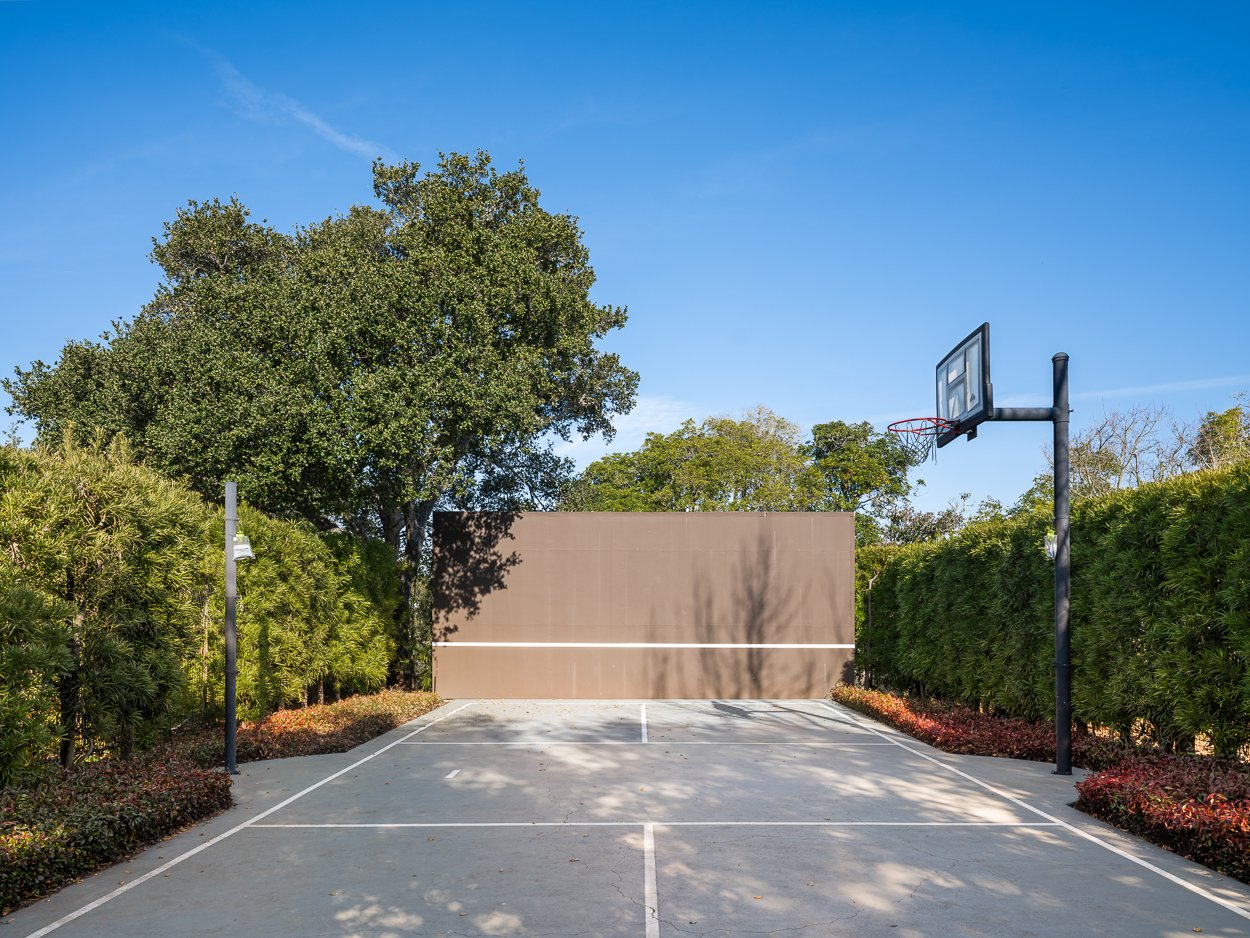
Sport court with basketball hoop
Off street parking for 12+ cars
LOCATION:
Unparalleled location at the end of a cul-de-sac atop the very crest of Belvedere Island, offering exceptional privacy, panoramic views, and easy access on and off the island
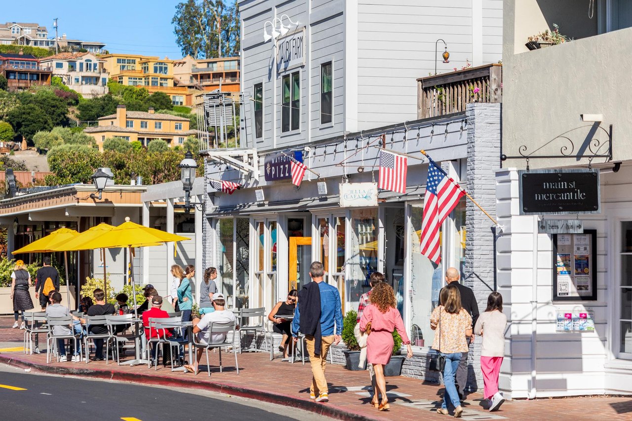
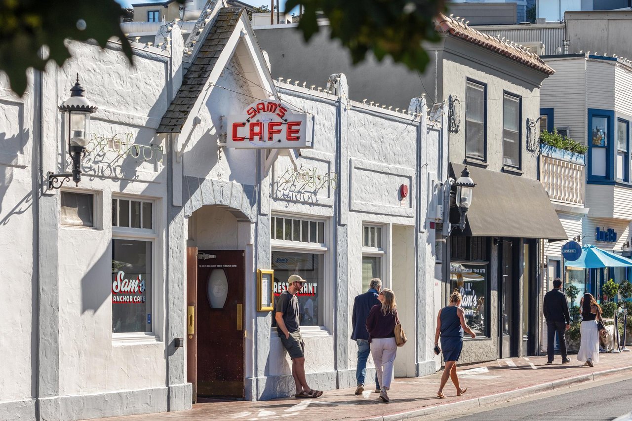
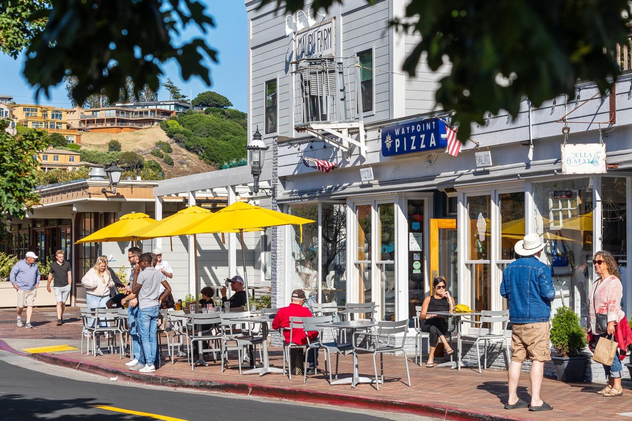
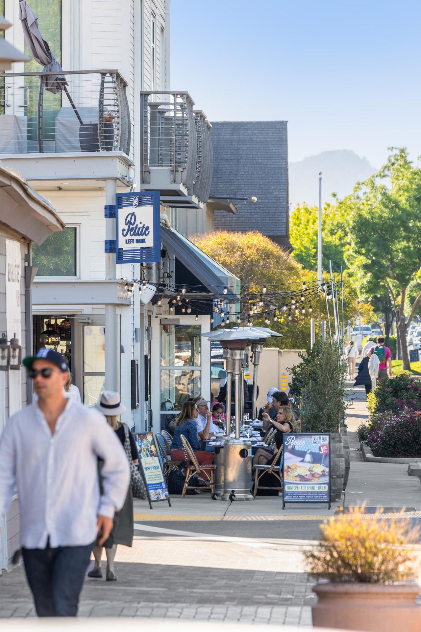
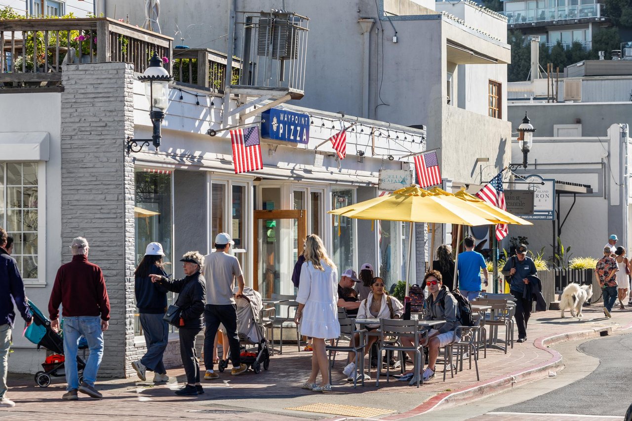
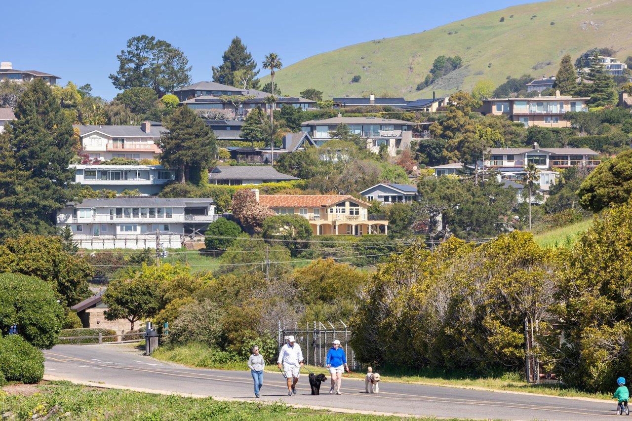
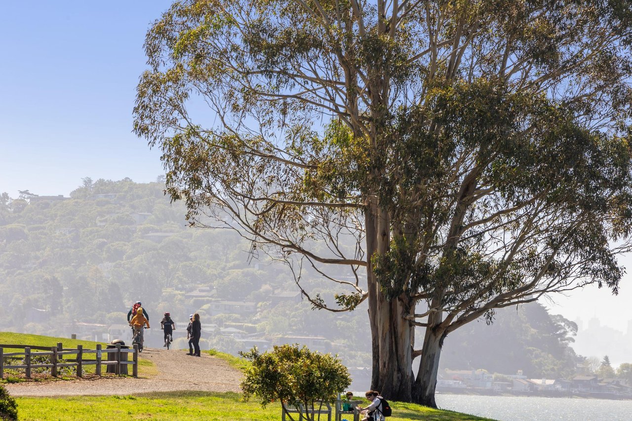
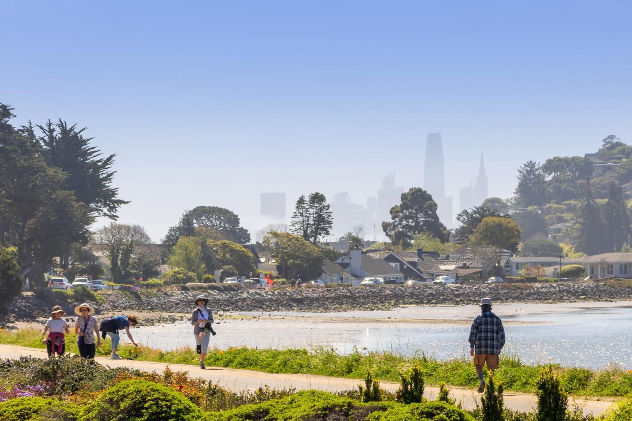
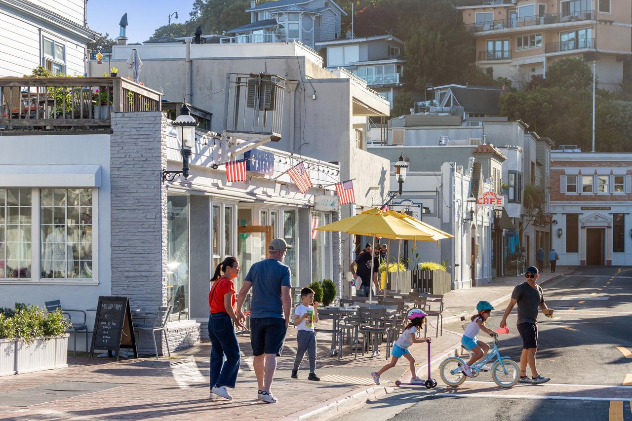
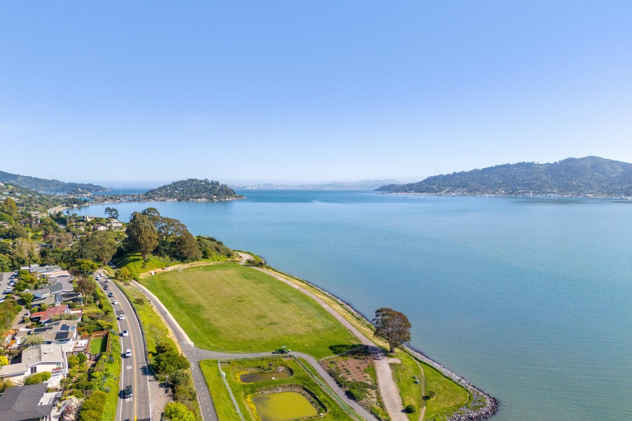
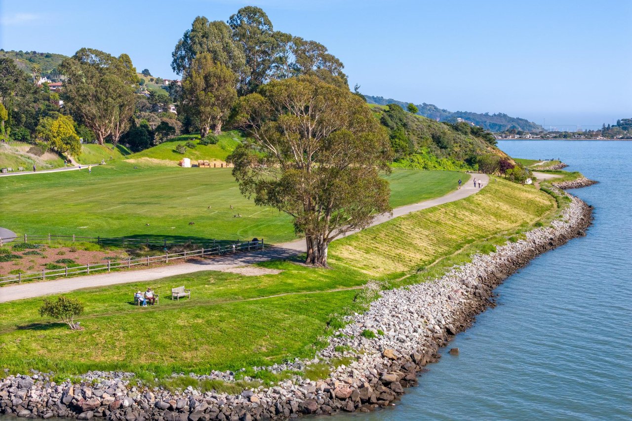
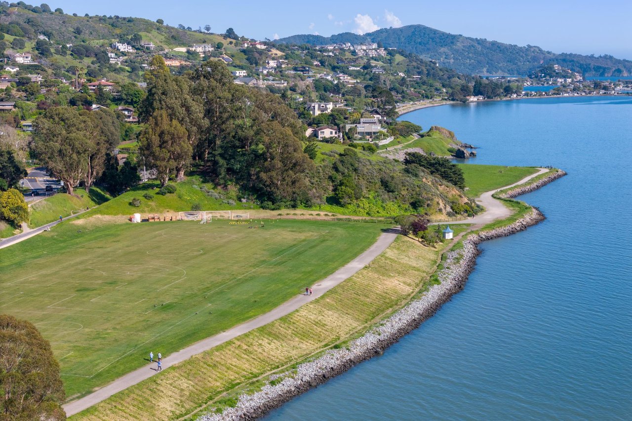
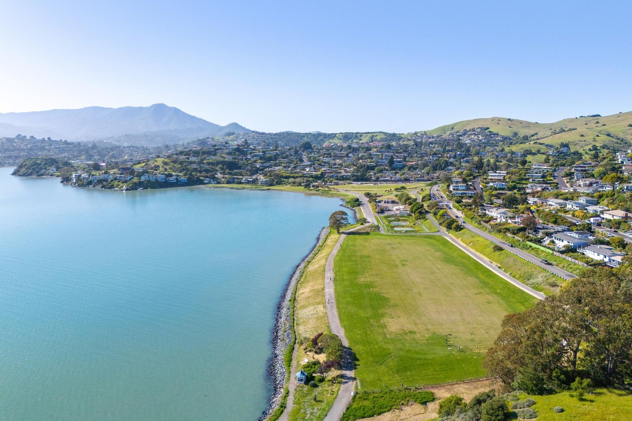
Minutes to waterfront shops, restaurants, parks, walking paths, and bike trails
Award-winning Reed Union School District and Tamalpais Union High School District, as well as acclaimed private schools nearby
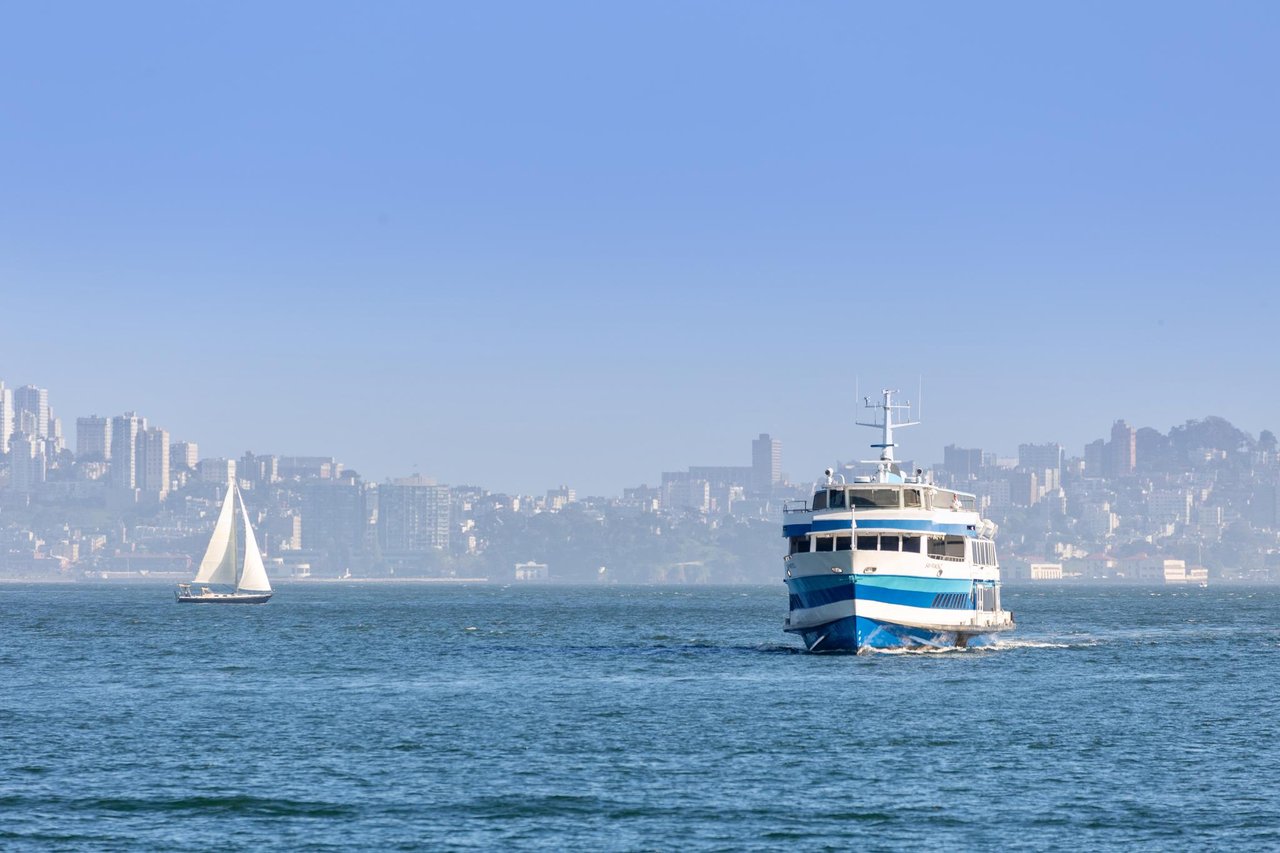

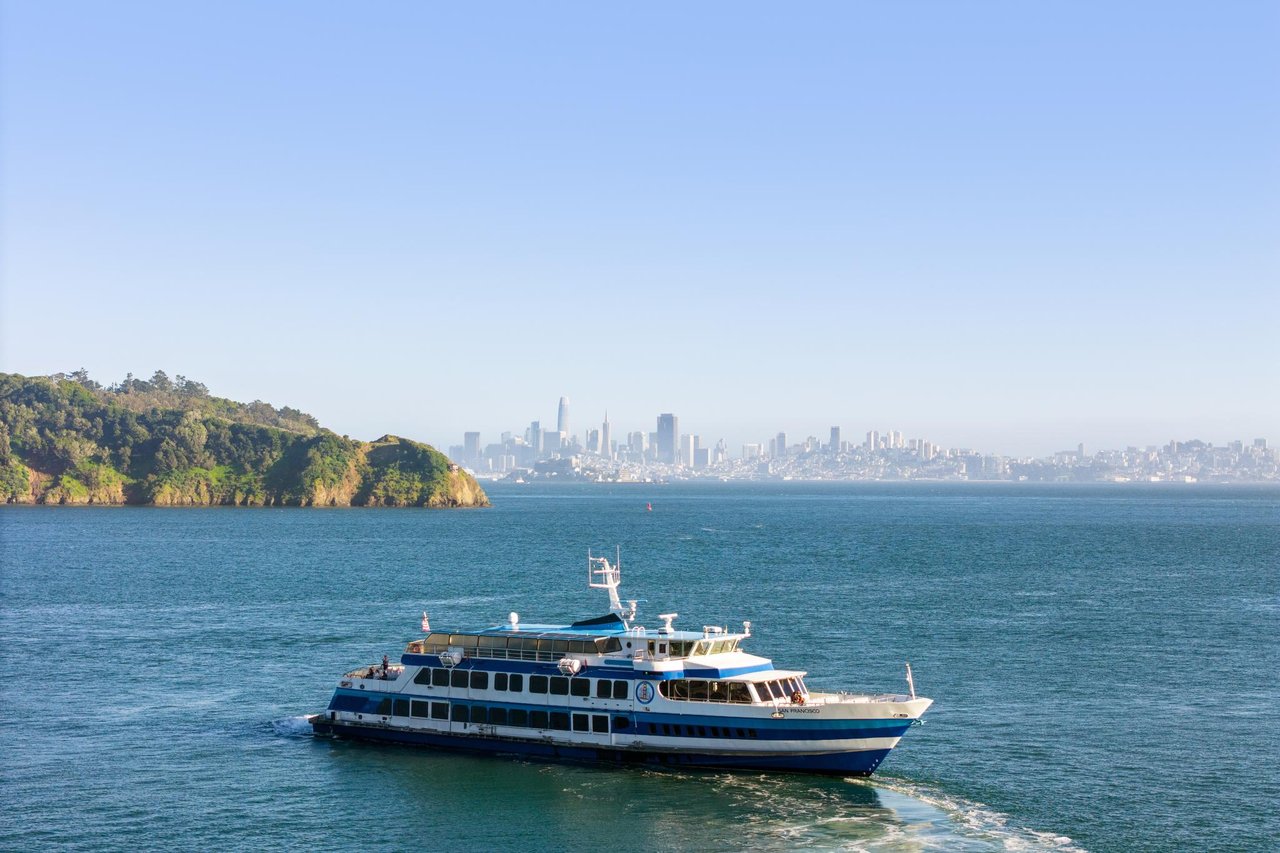
Idyllic quick commute to San Francisco by ferry or a short drive across the Golden Gate Bridge
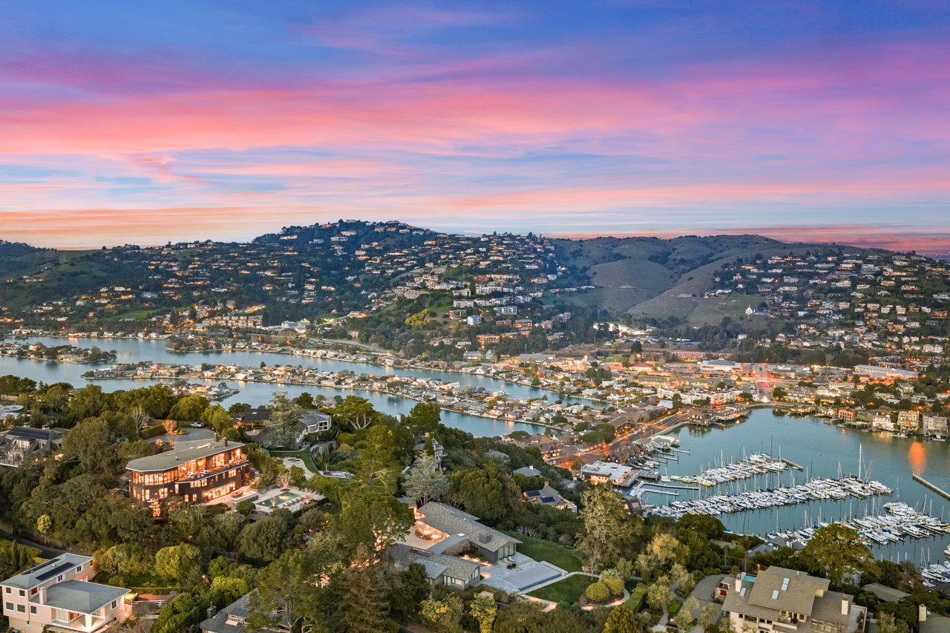
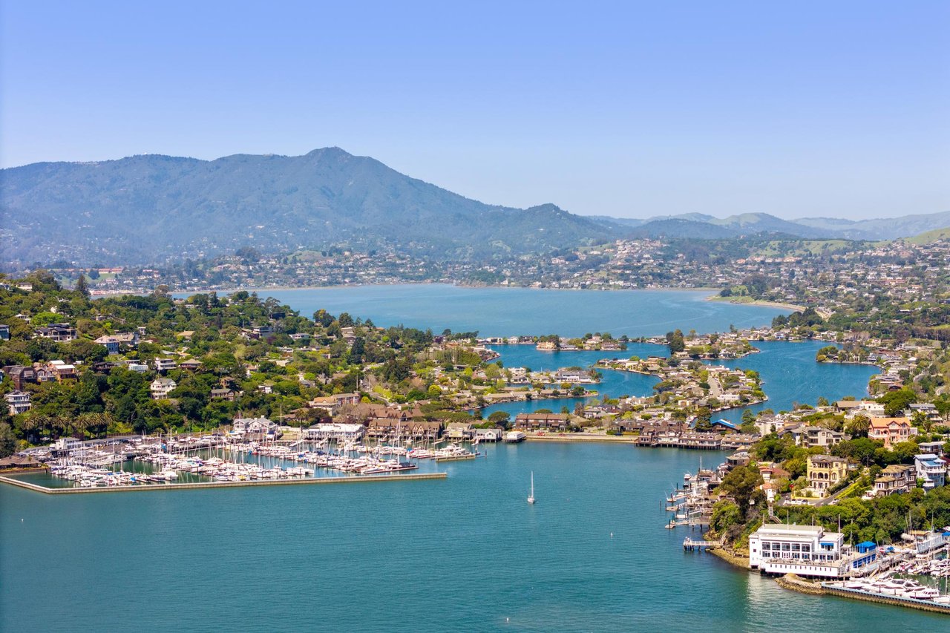
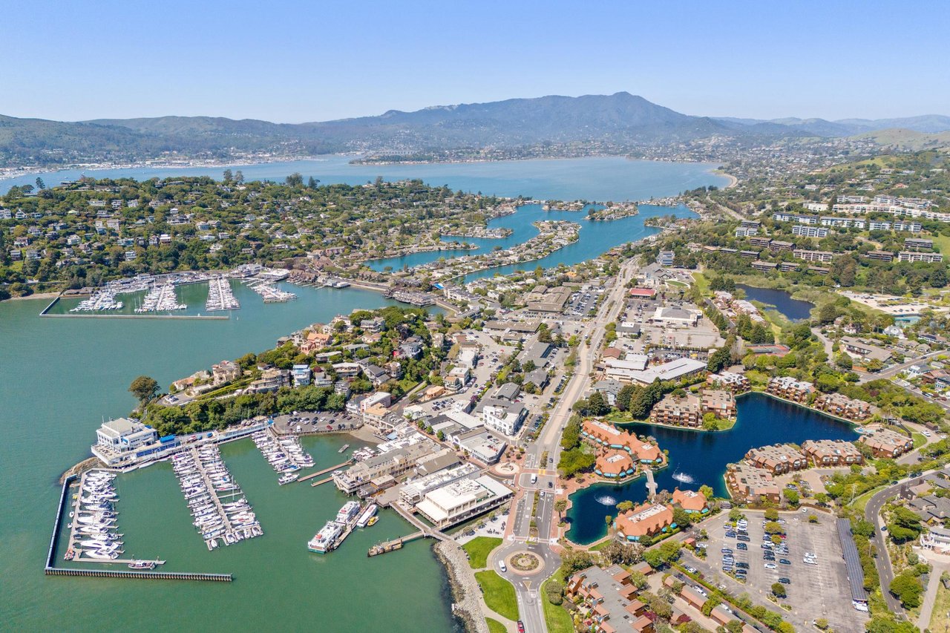
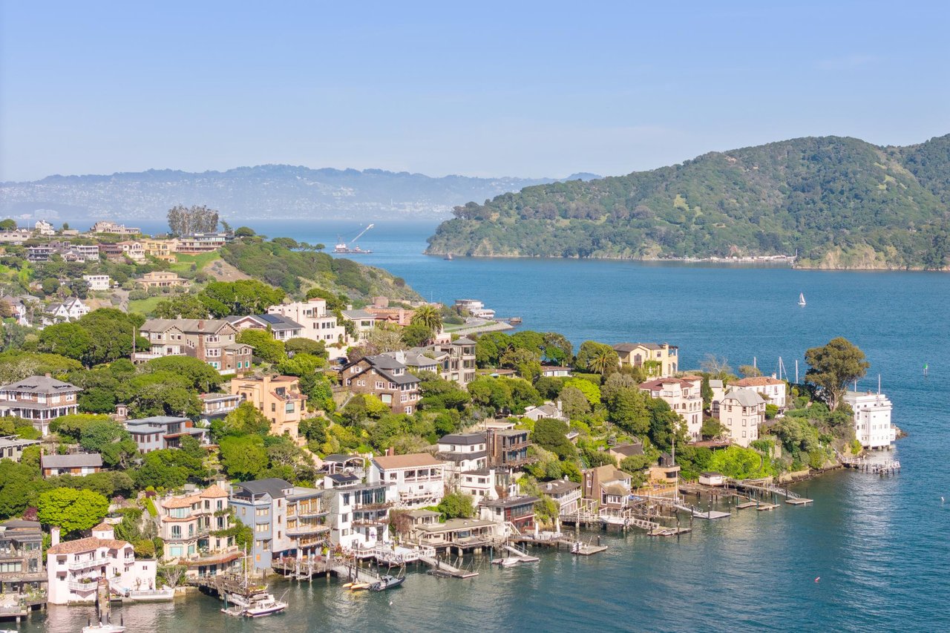
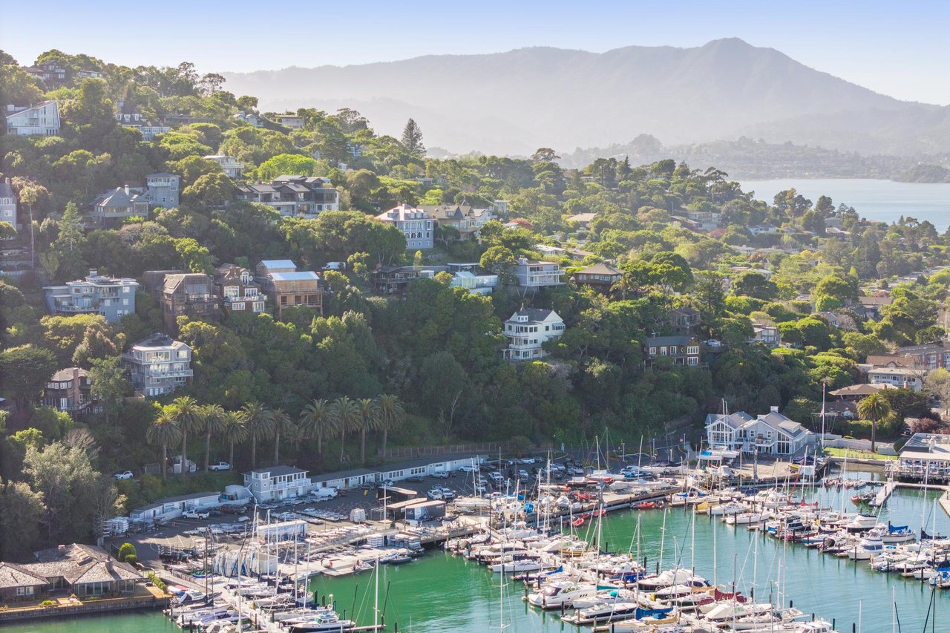
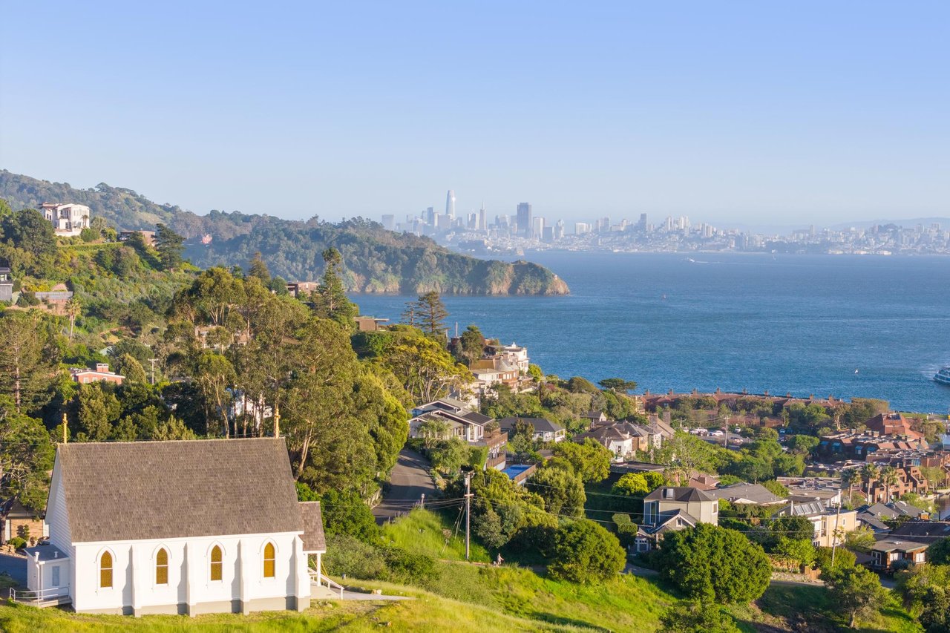
Belvedere was established in the late 1800s as a weekend and summer retreat for the wealthy of San Francisco, and it remains a coveted enclave for those seeking a peaceful village atmosphere within minutes of the city. Belvedere’s original Victorian homes were built on the eastern flank of the island overlooking the Belvedere Cove yacht harbor. As the city skyline evolved and the Golden Gate Bridge was built in the 1930s, views from the southern and western sides became highly desirable, with those at the top of the island claiming the ultimate vantage point.
The extraordinary structure was designed by celebrated Modernist architect William Wurster, and built in 1967. Wurster served as head of the architecture departments at both MIT and UC Berkeley, and was awarded the AIA Gold Medal for Lifetime Achievement in 1969. “Architecture is not a goal,” Wurster wrote in 1956. “Architecture is for life and pleasure and work and for people. The picture frame, not the picture.” The home has had just two owners since, with the current family enjoying nearly 50 years at this enchanting abode.
The approach to The Crest estate wends through Belvedere’s leafy lanes to the top of the island, where many of the most prestigious homes are located. The property straddles the very end of the picturesque Crest Road cul de sac, with lush landscaping, a sport court, and off street parking to the north and west, and the house and multi-faceted grounds flowing from the southern border of the cul de sac.
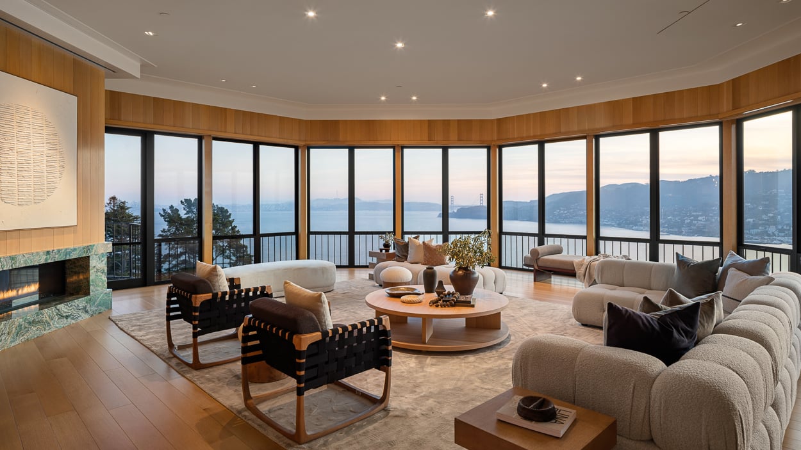
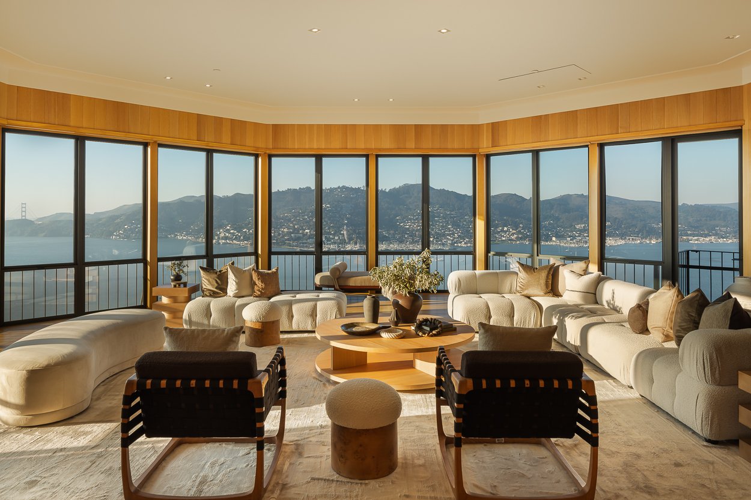
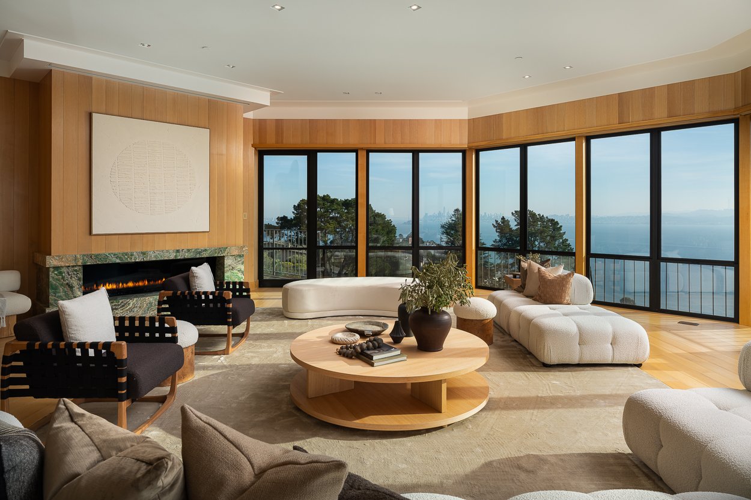
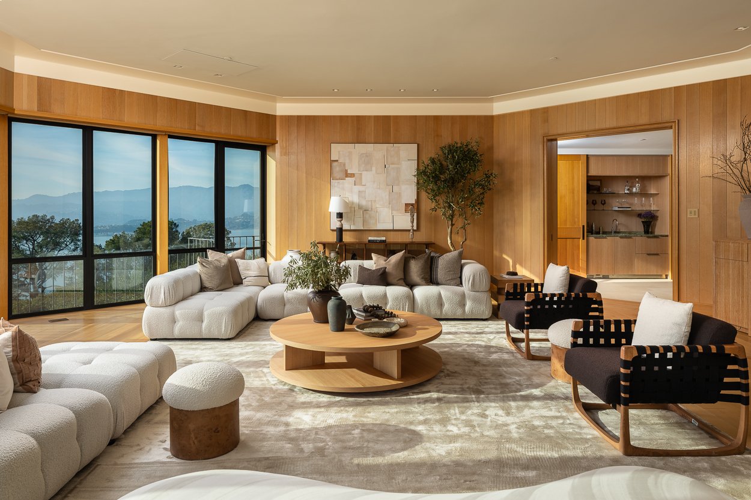
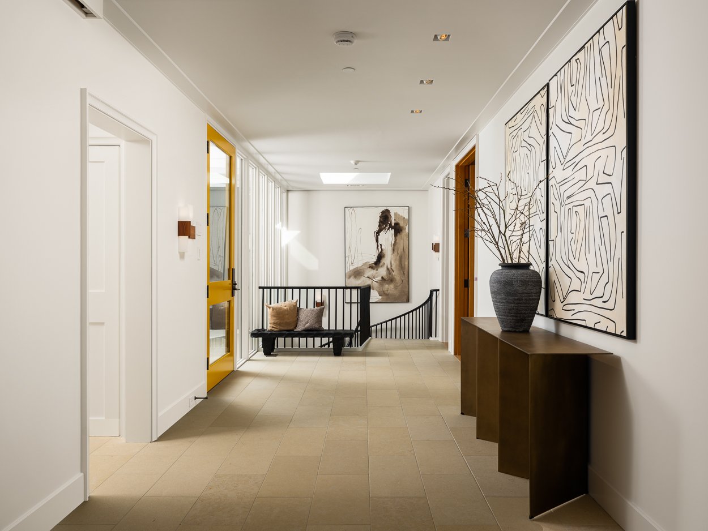
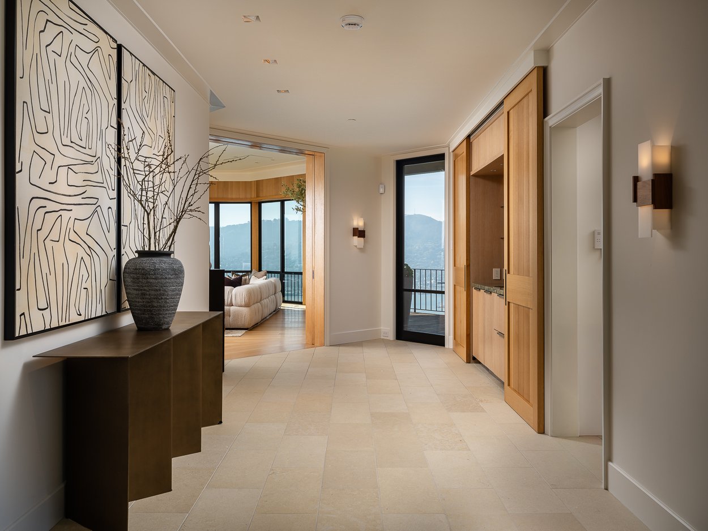
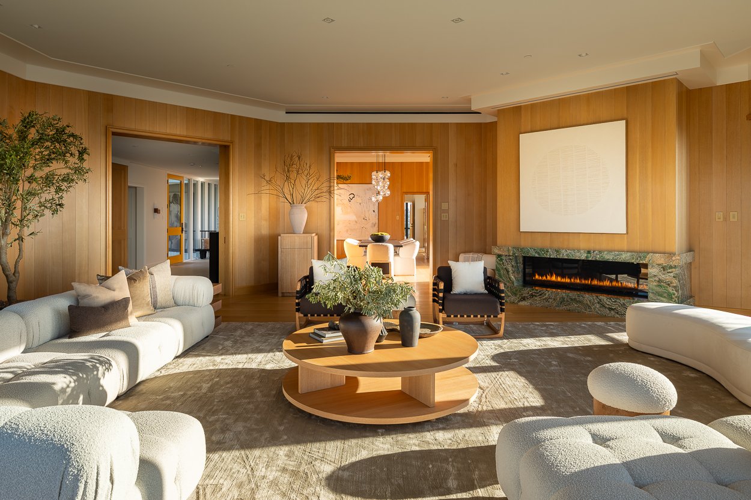
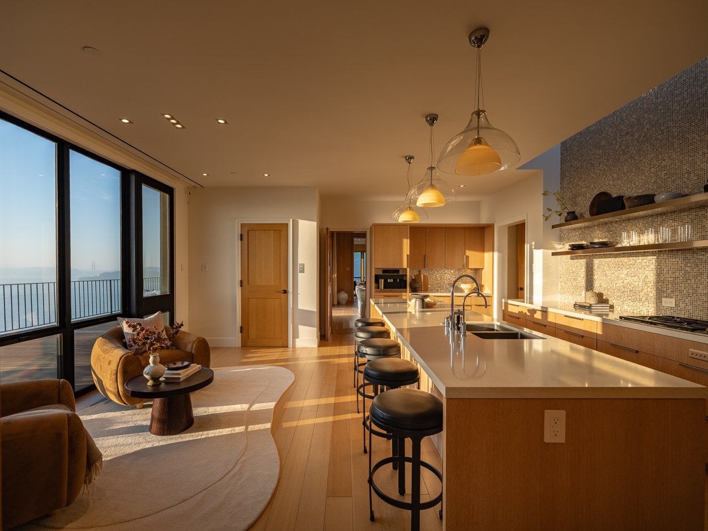
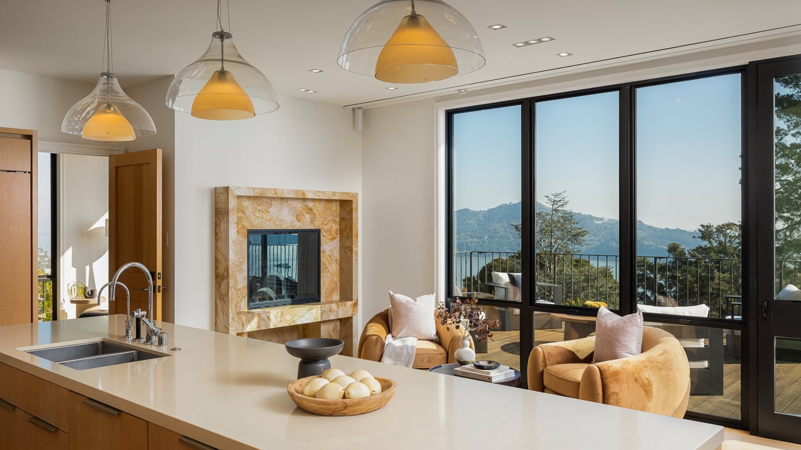
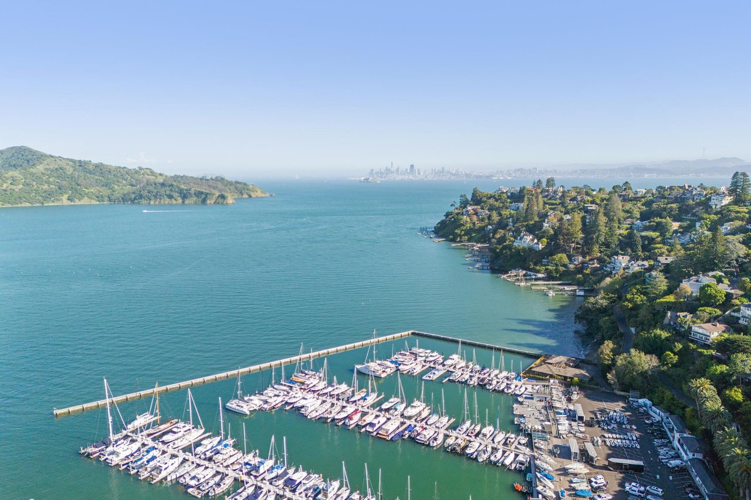
A covered walkway leads to the house and a spacious foyer. The living room is just beyond, its curving walls of glass showcasing sweeping views of the San Francisco Bay, with Sausalito’s shimmering yacht harbor and the iconic arches of the Golden Gate Bridge to the south and west, San Francisco’s entire city skyline along the southern horizon, and the Bay Bridge and Angel Island to the east. A large fireplace resides along one wall, with a large, retractable screen hidden in the ceiling above for movies and presentations.
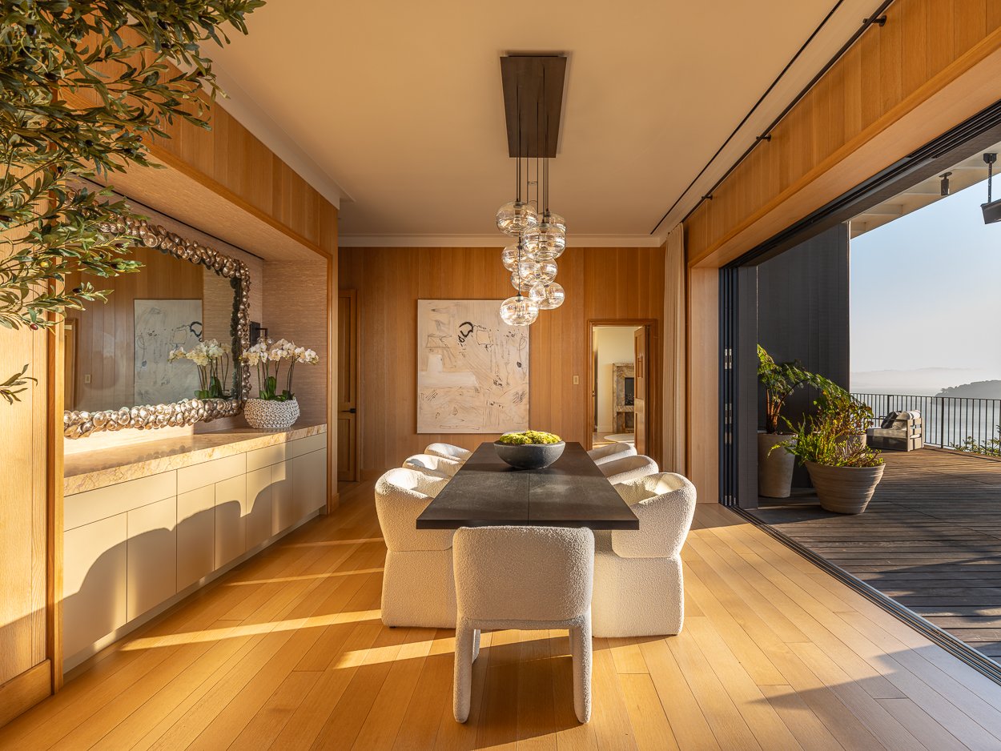
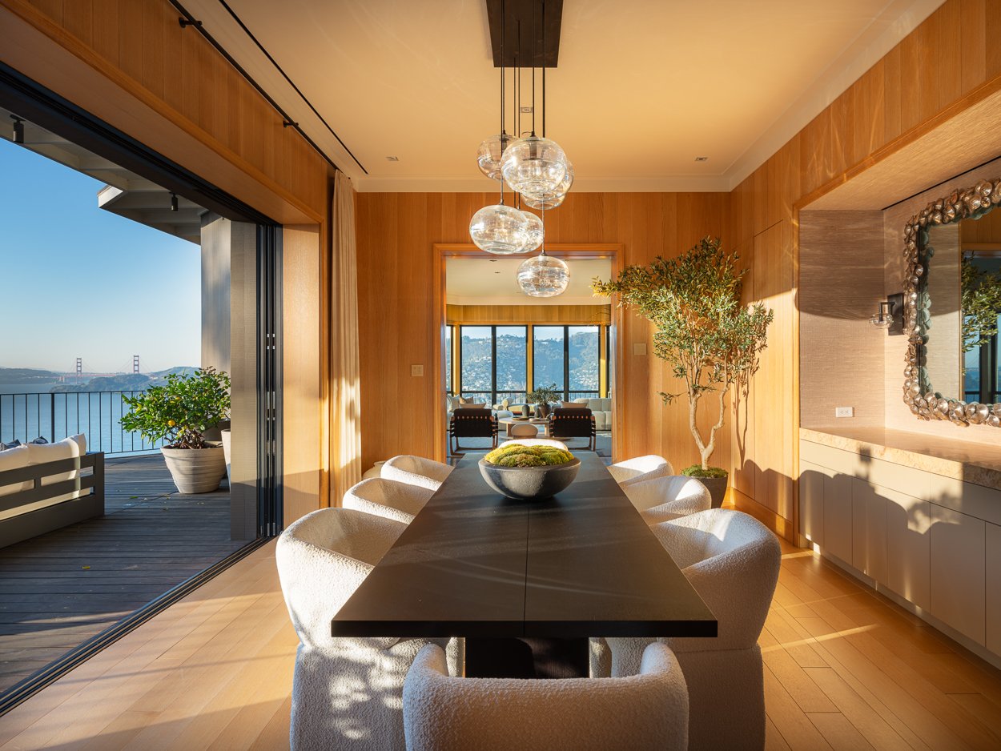
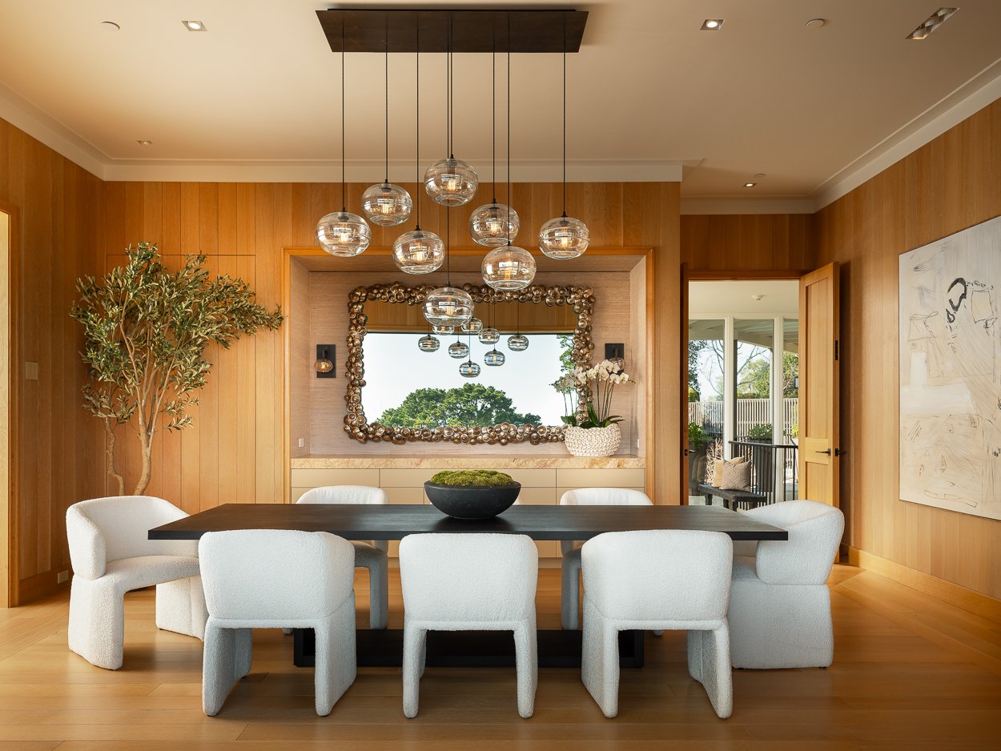
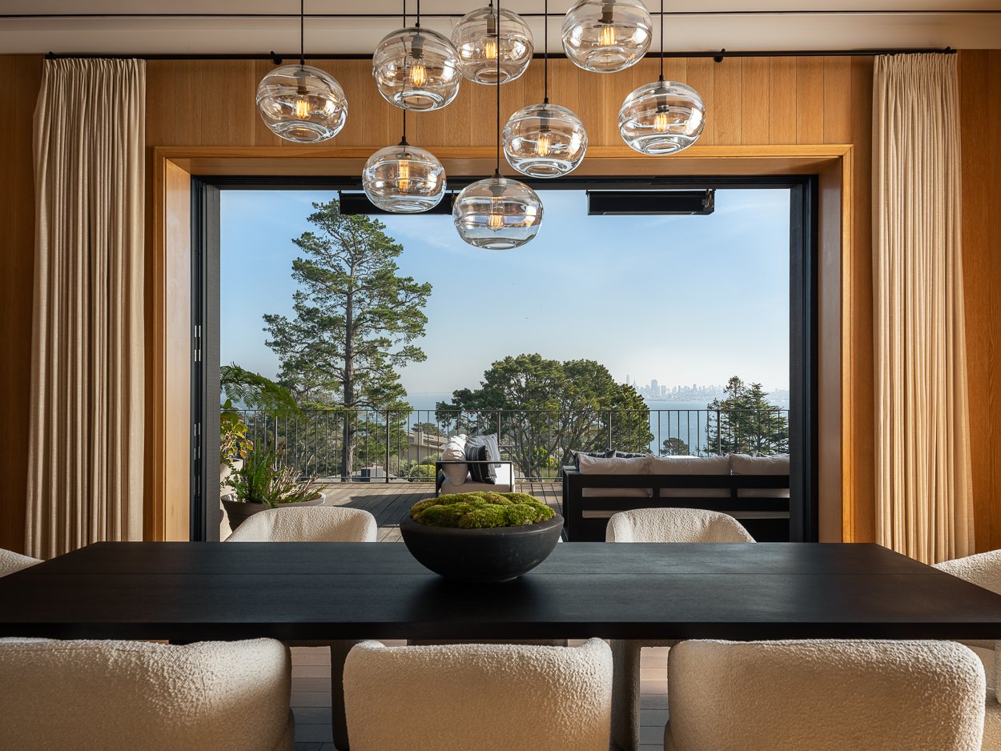
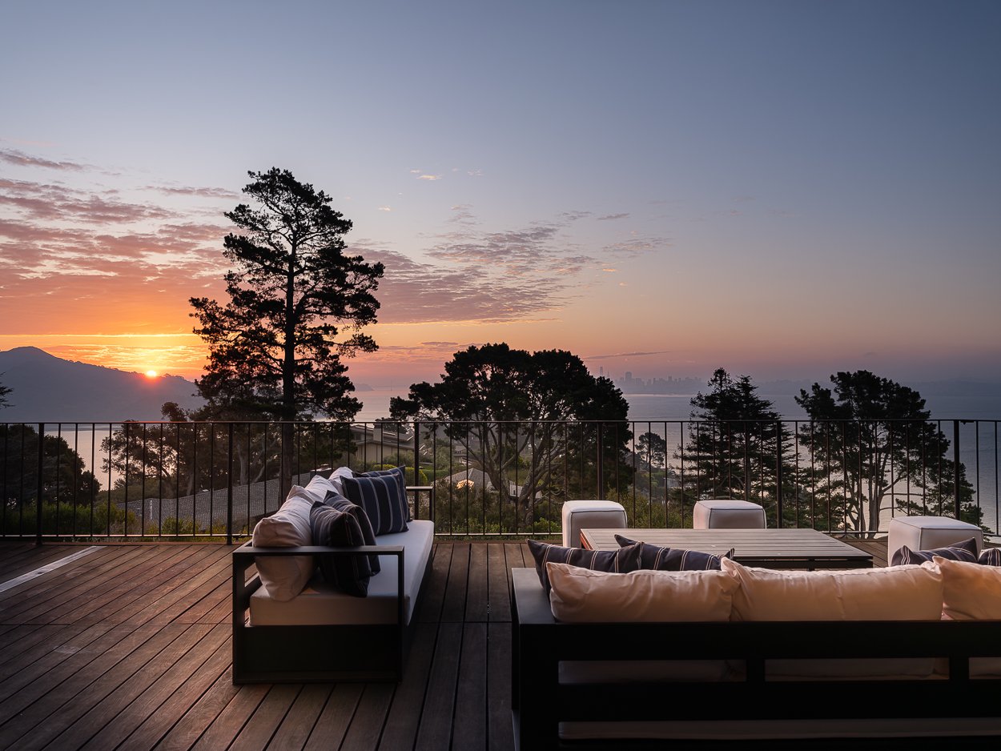
The formal dining room is positioned between the living room and the kitchen. It features a handsome stone-clad built-in buffet opposite a wall of glass opening to the large entertaining deck that spans the southern expanse of the home.
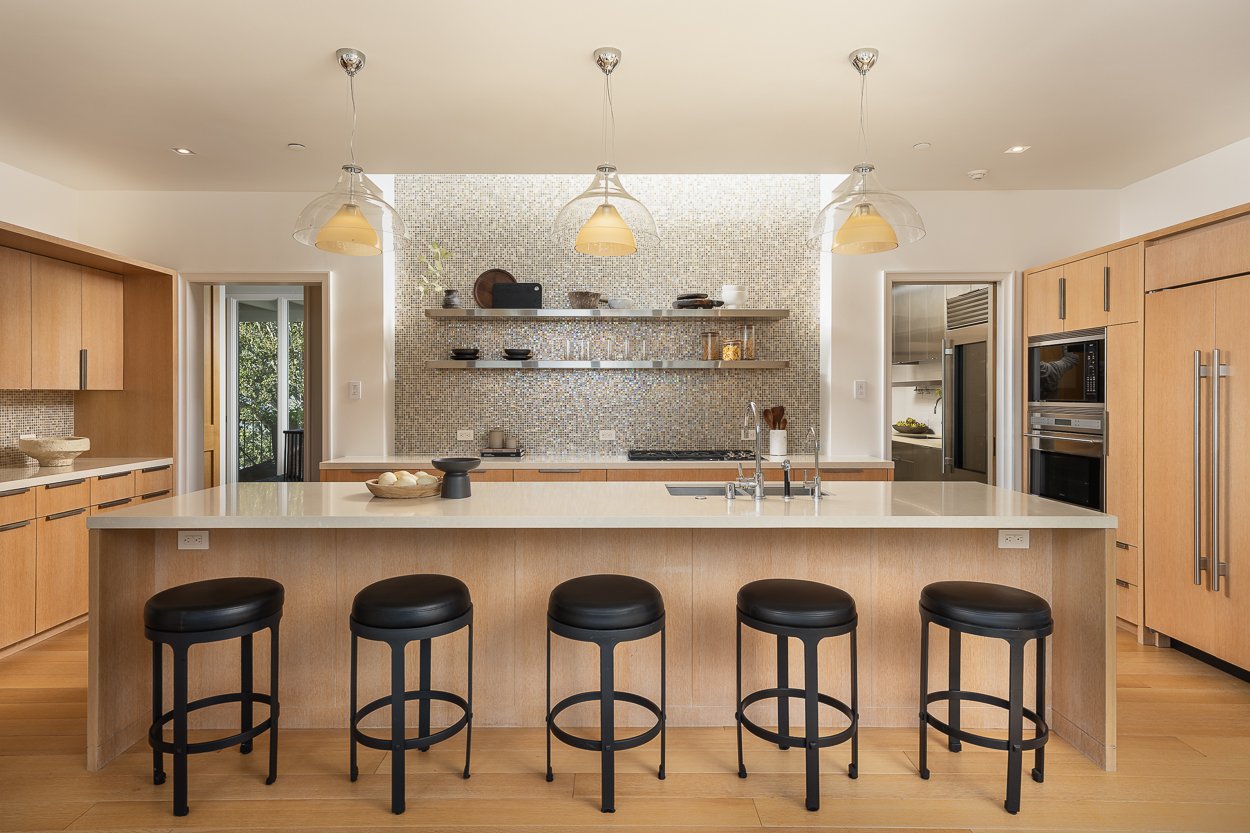
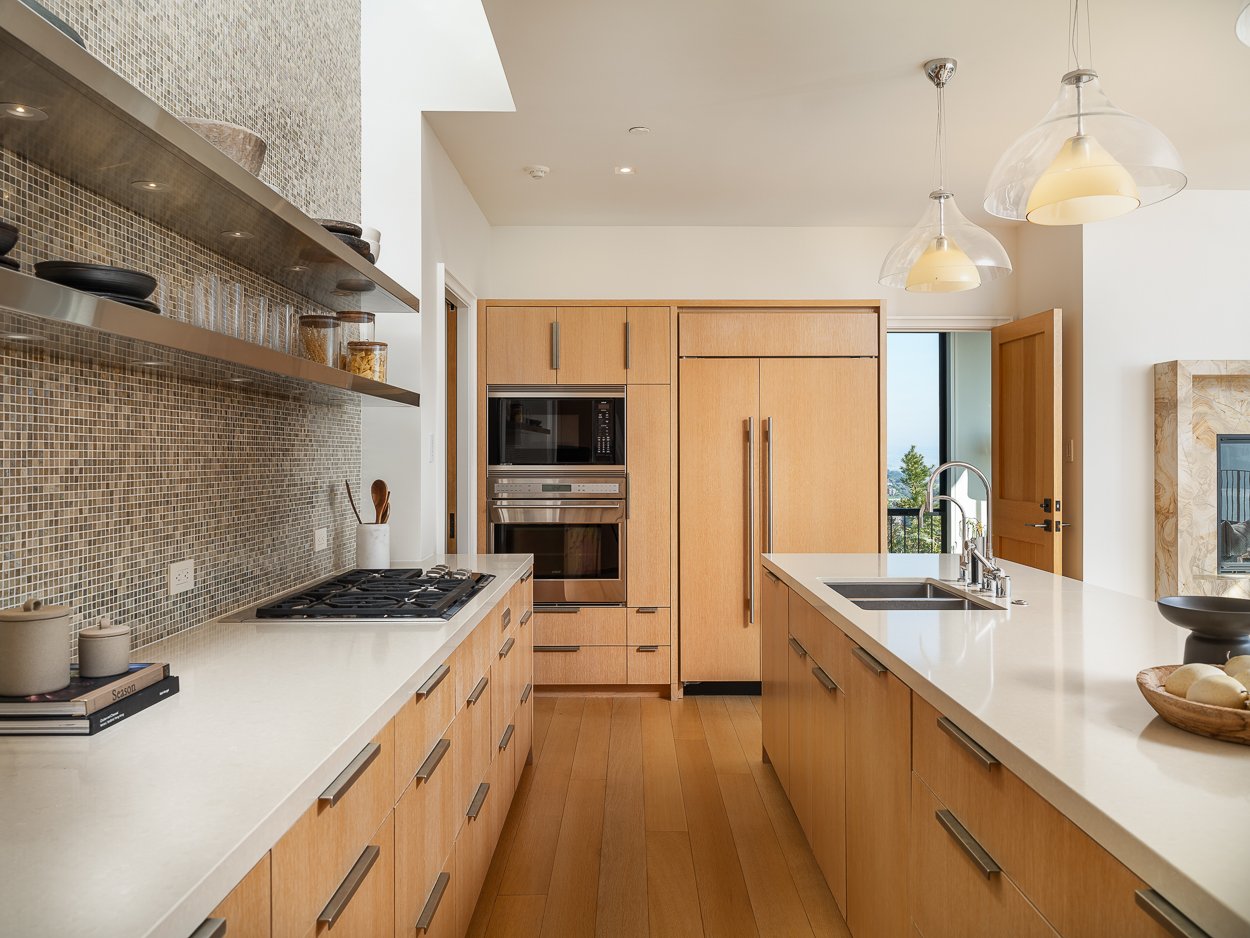
Dramatic views continue through to the sun-drenched kitchen and breakfast area, with a large quartz island, sparkling mosaic backsplash, and Sub-Zero, Wolf, and Miele appliances. Behind the kitchen is a butler’s pantry with a second cooking station, and a separate work station connecting to the attached two car garage and storage.
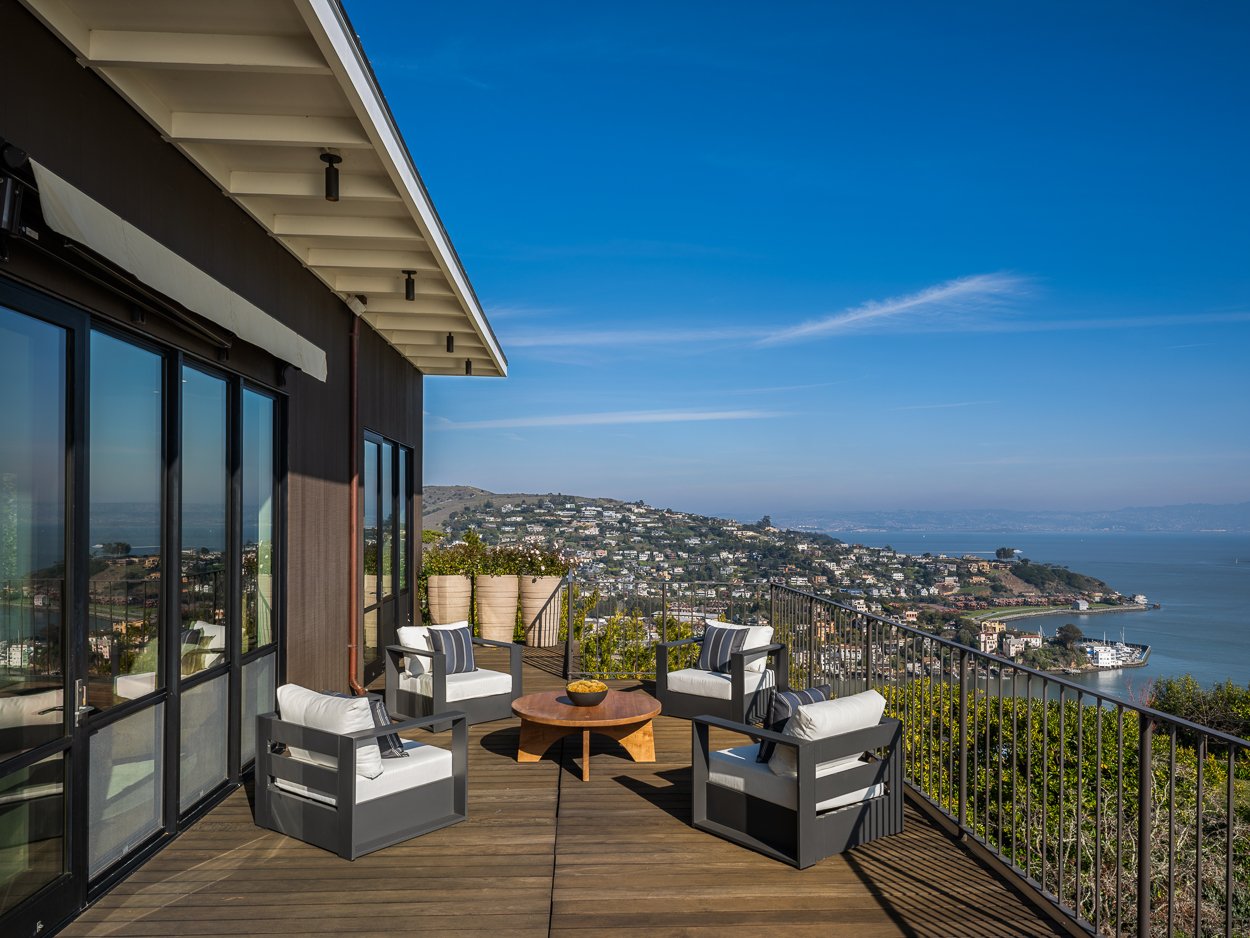
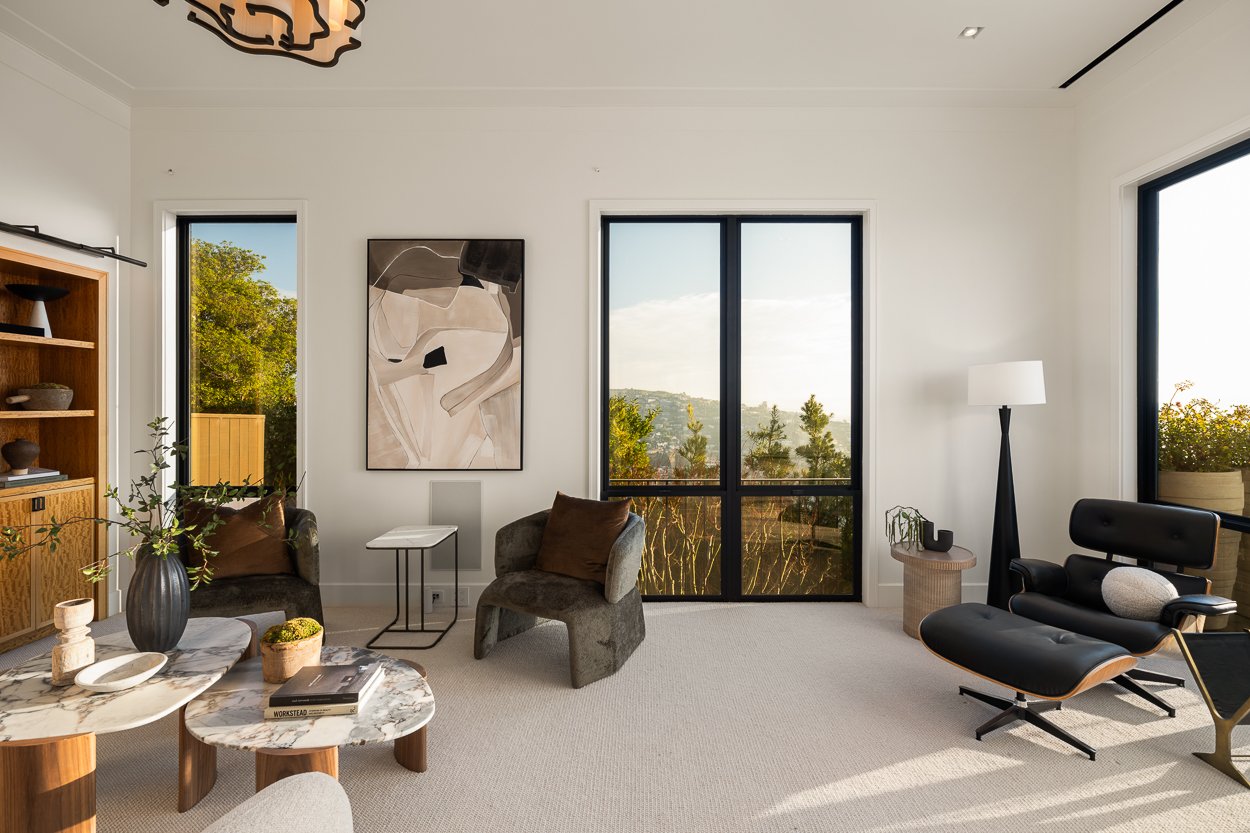
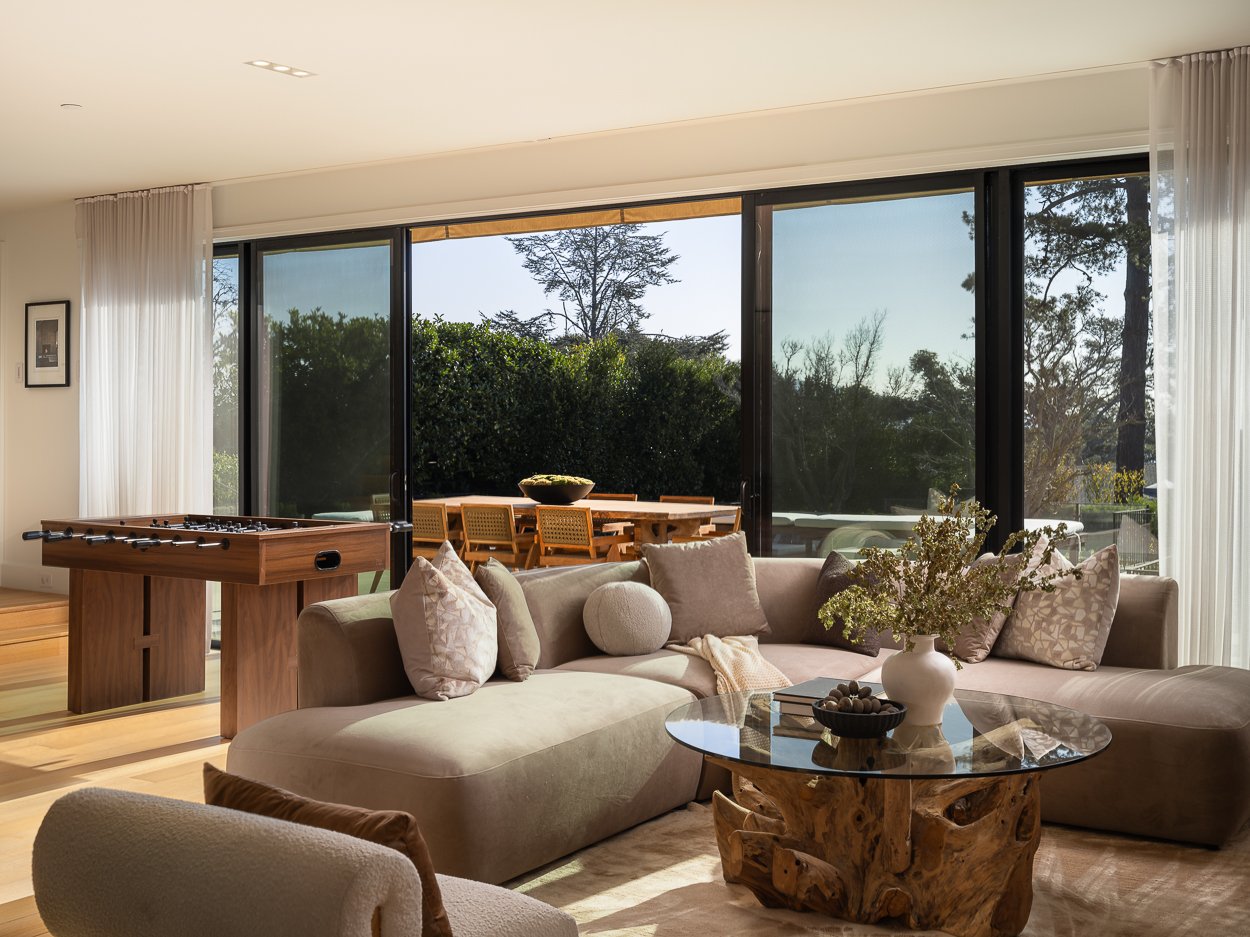
Adjacent to the kitchen is an airy family room with walls of windows framing views of the city and the bay to the south and east, and a fireplace and bookshelves along the northern wall. Doors from the kitchen and family room lead to the large view deck and the terraces, pool, and grounds below. The elevator that services every level of the home is accessed from here, as well.
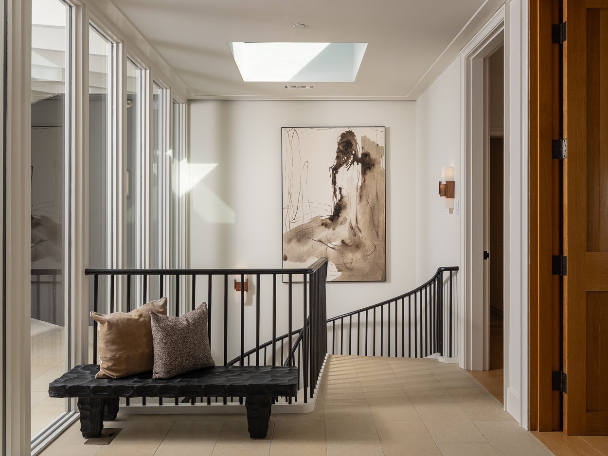
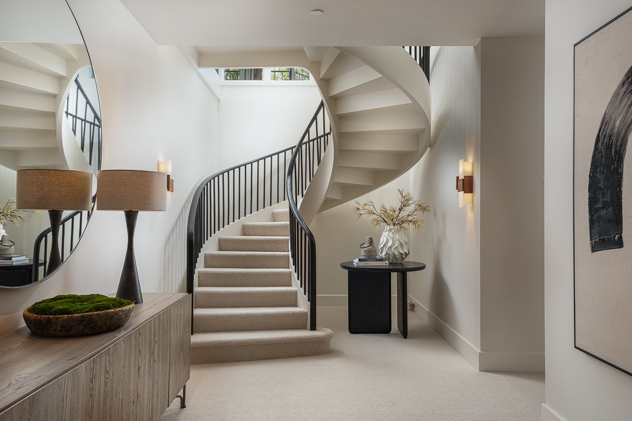
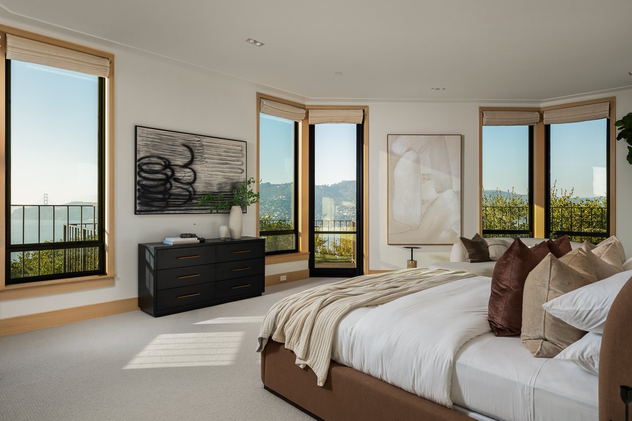
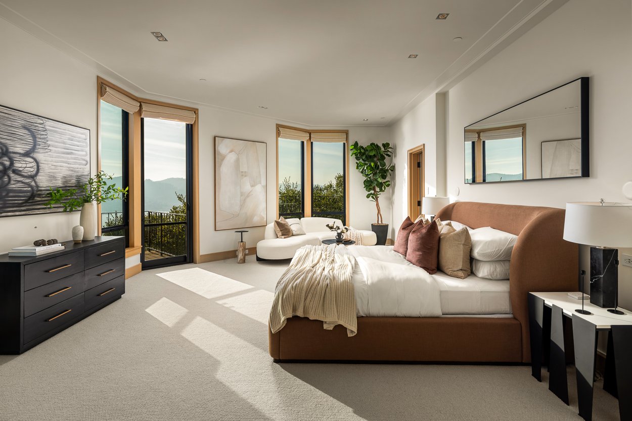
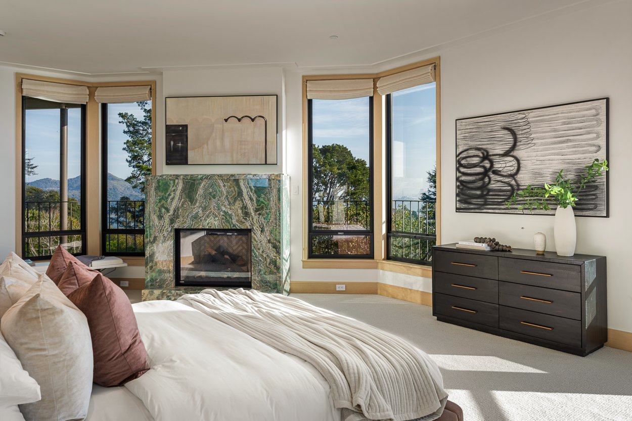
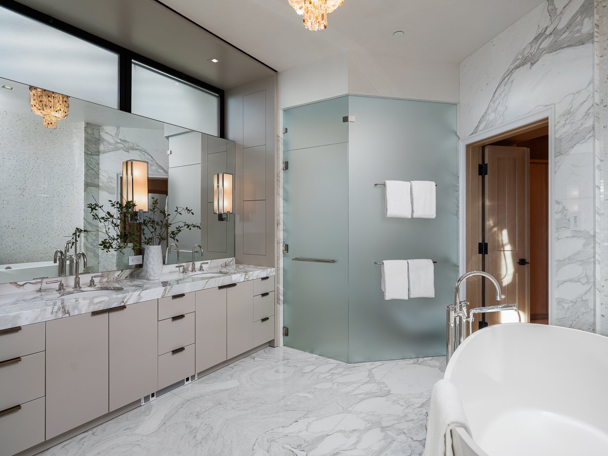
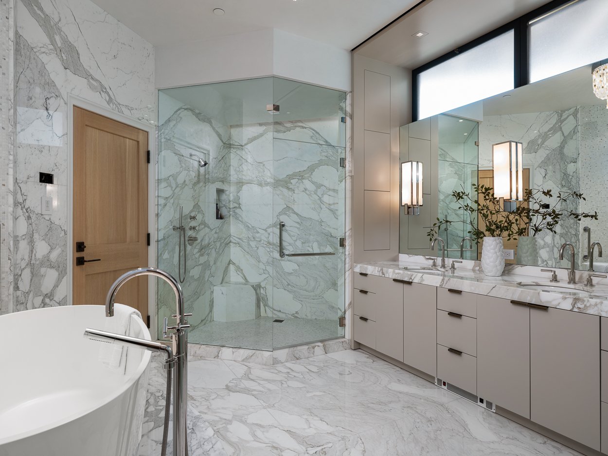
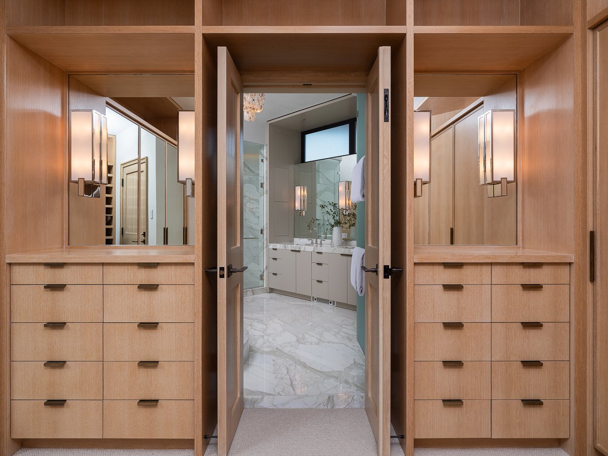
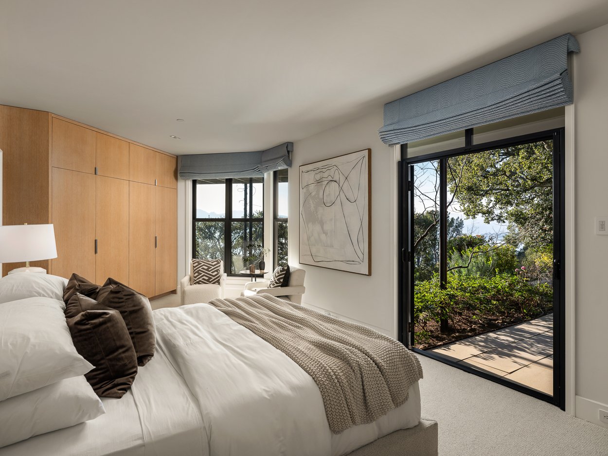
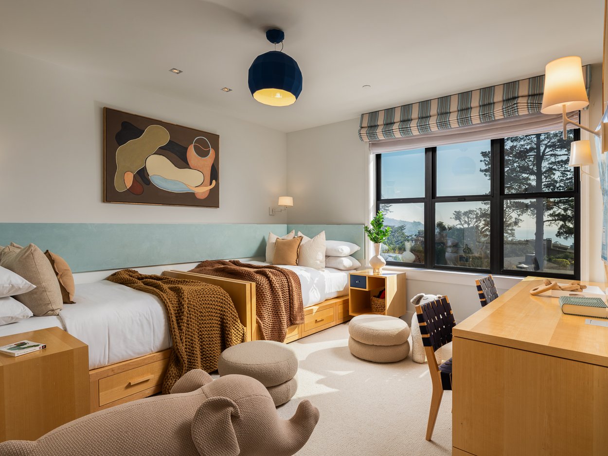
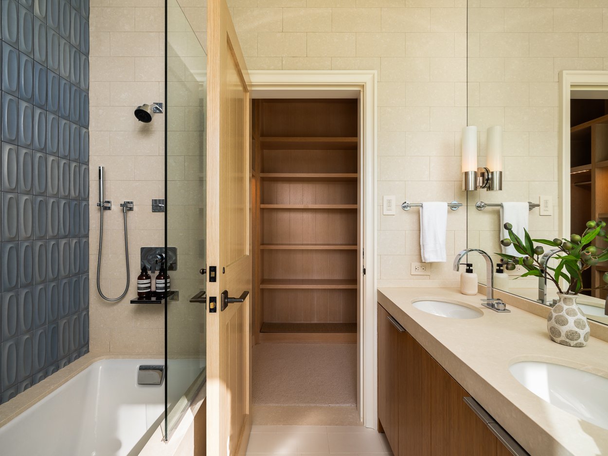
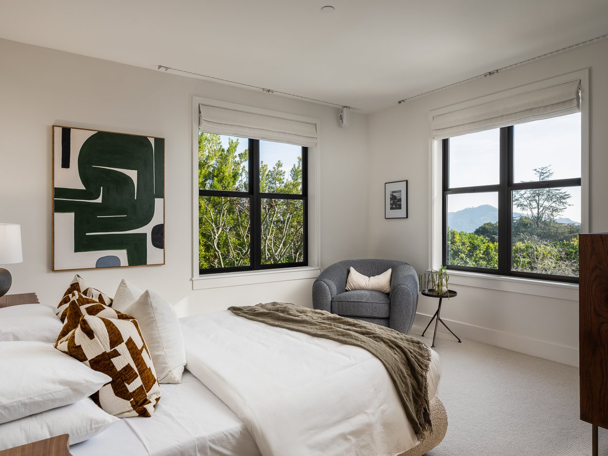
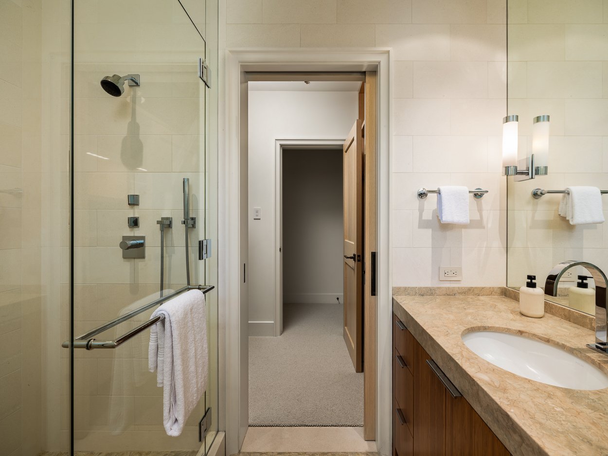
A grand, curving staircase and the elevator both provide access to the middle floor, with six of the eight bedrooms and one of two laundry rooms. The spectacular primary suite encompasses the entire octagonal wing of the home, and includes a luxurious spa-like bath, large walk-in closet, fireplace, and a private deck. Five more bedrooms are on this floor, each with their own views, character, and attached baths.
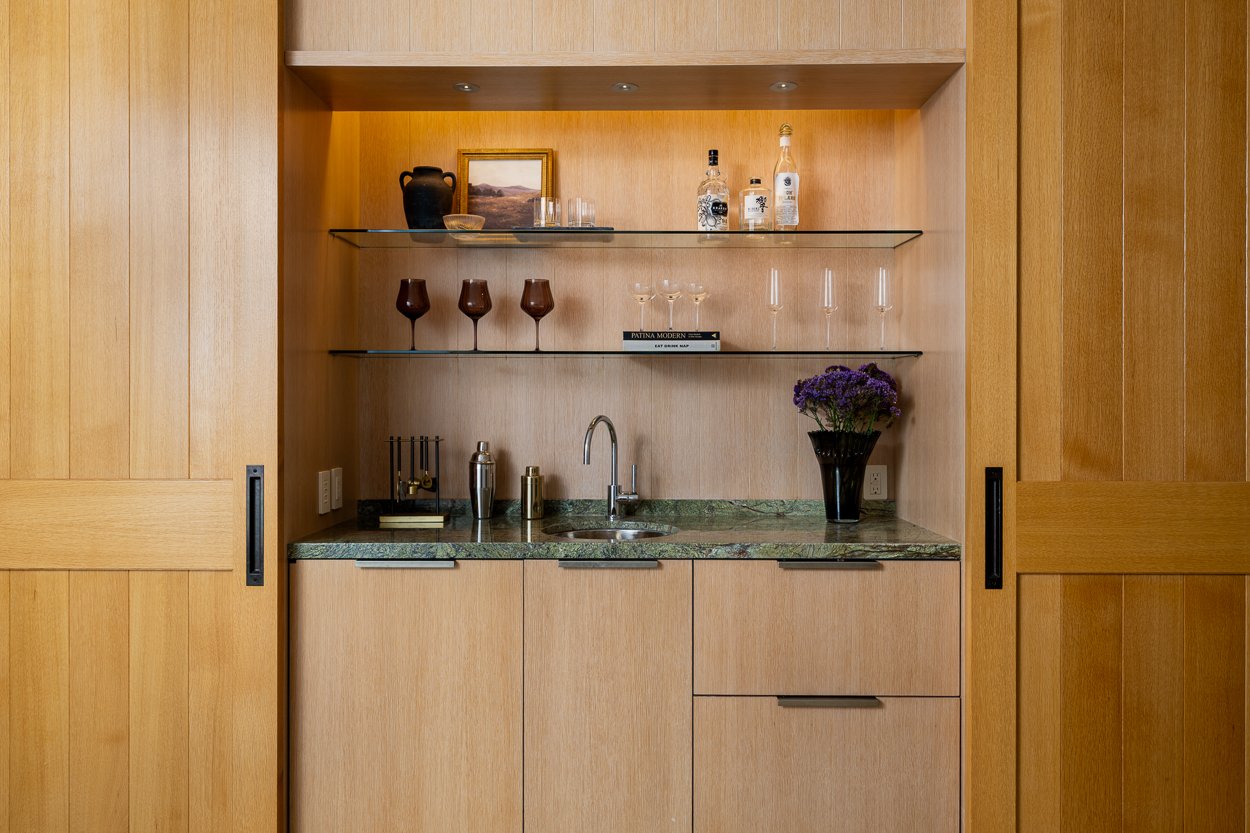
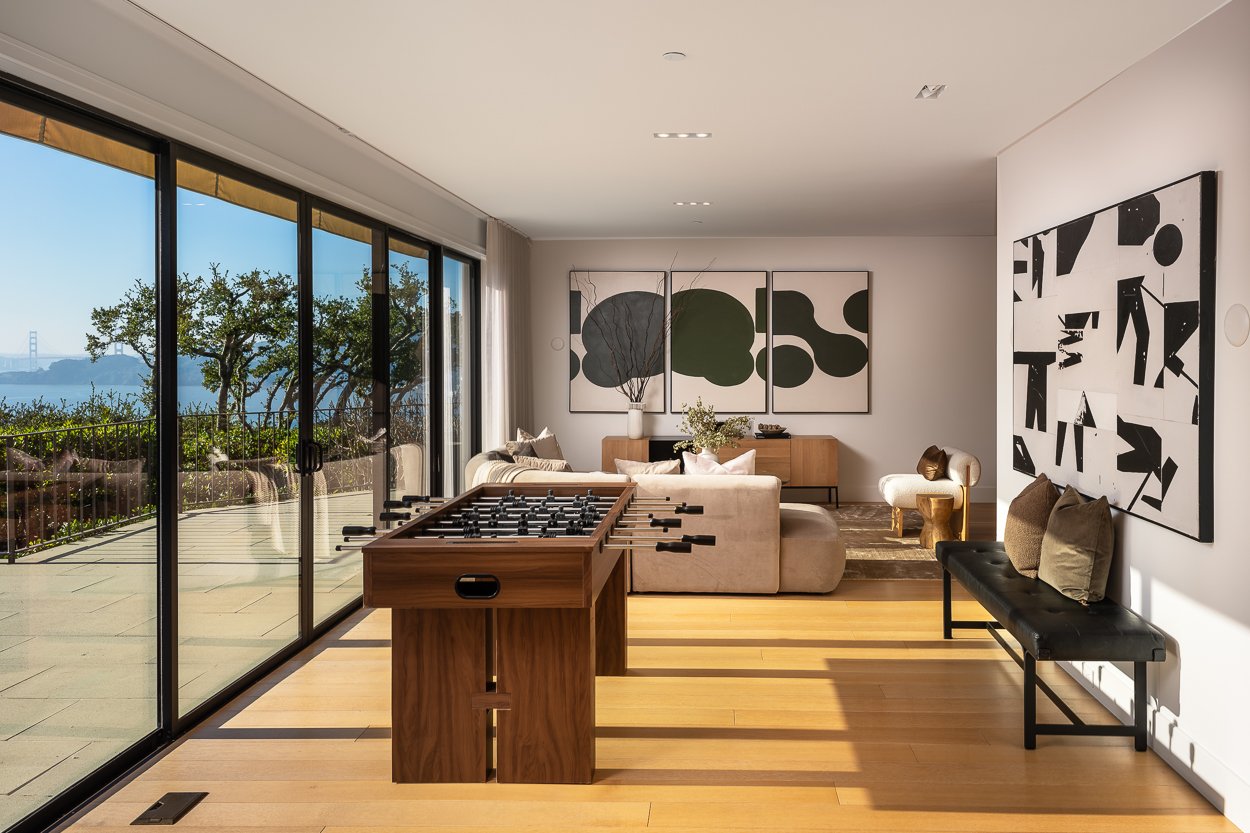
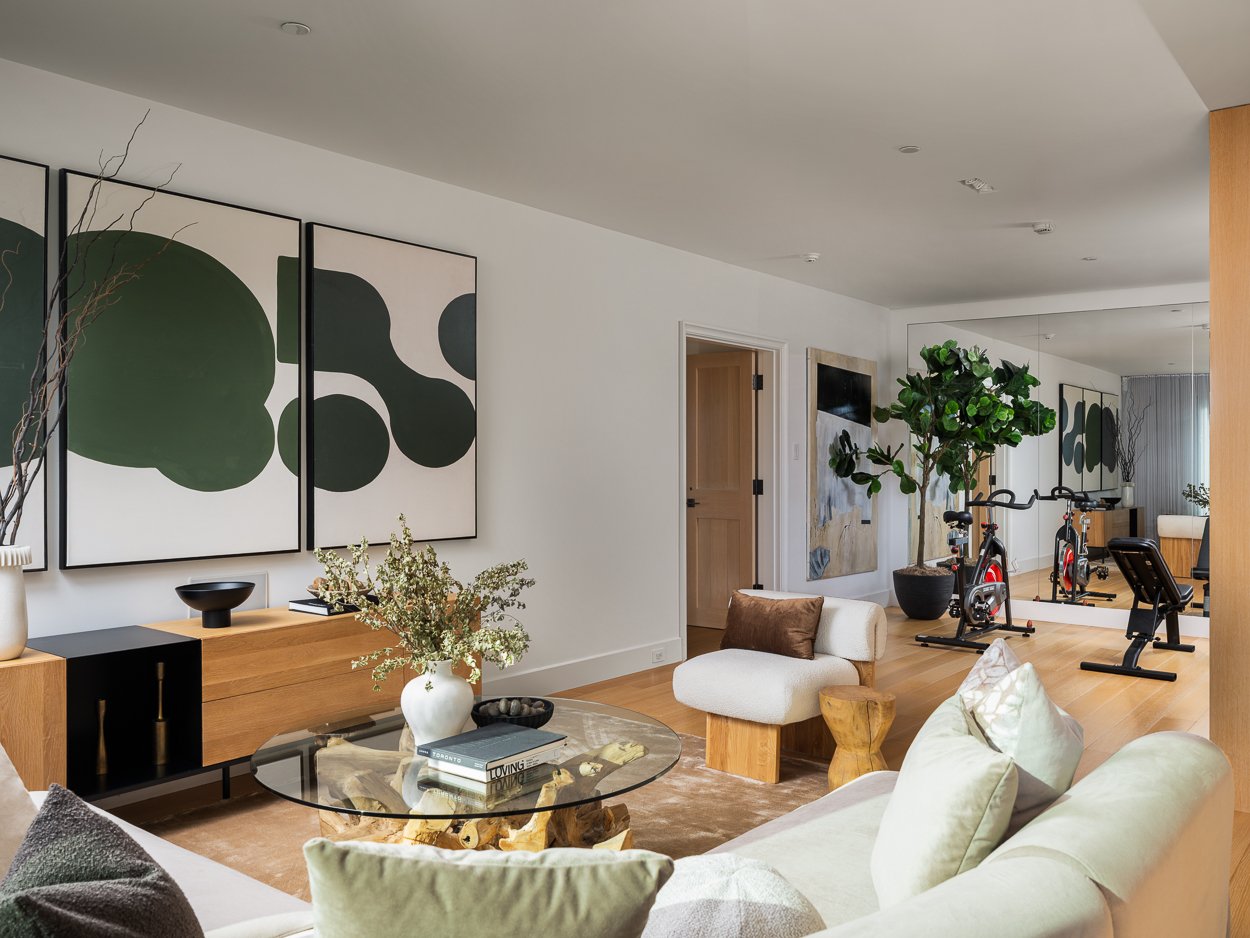
Down another flight of stairs or stop on the elevator is a large L-shaped rec room with a wet bar and full bath, another bedroom and full bath, and an entire apartment with a spacious living room, separate bedroom, kitchenette, full bath, laundry room, and covered deck.
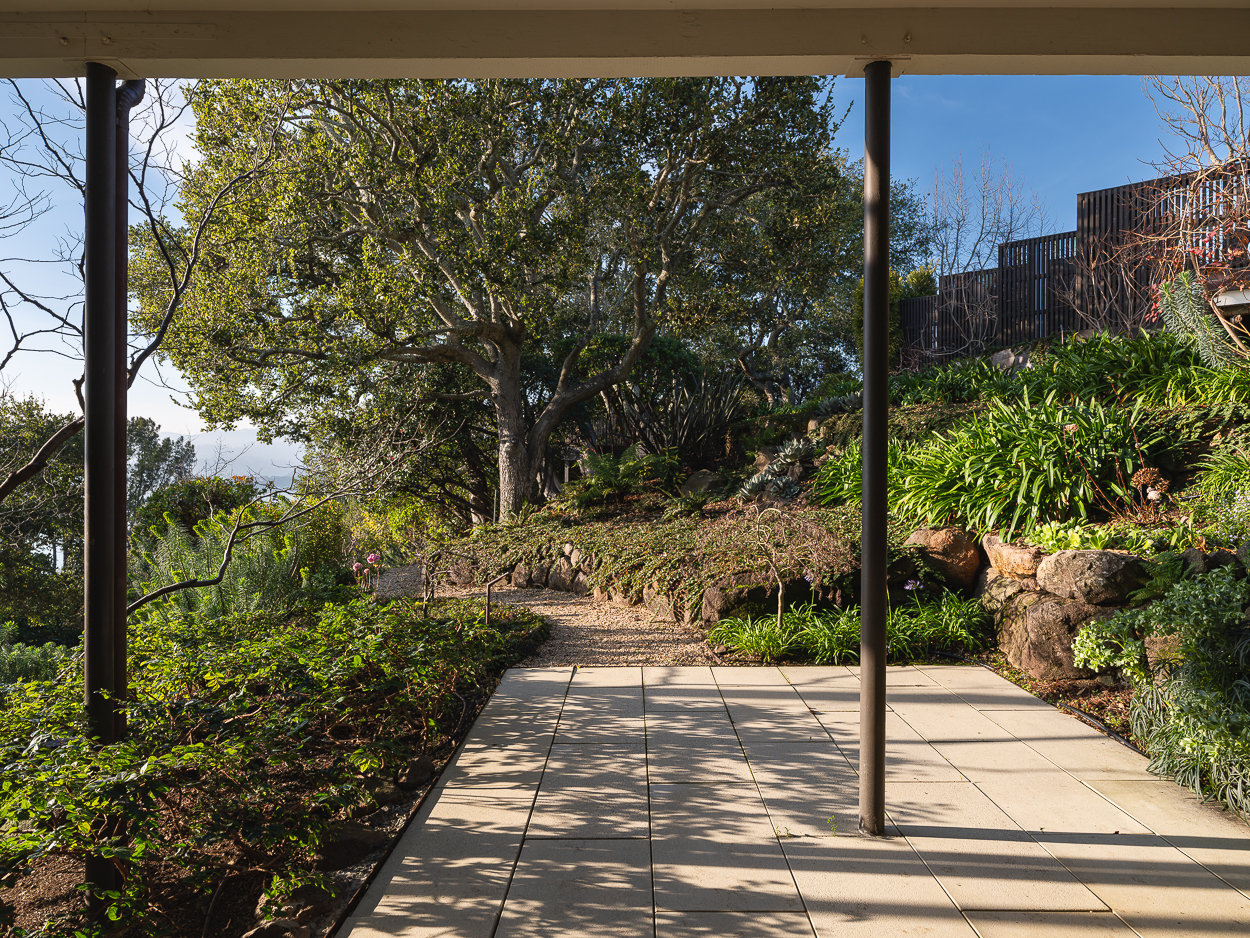
The property includes multiple outdoor entertaining areas, with decks, a sparkling pool, patios, terraces, a level lawn, a sport court, and meandering paths amidst lush, mature landscaping. In addition to the two car garage, there is off street parking for a multitude of additional cars.

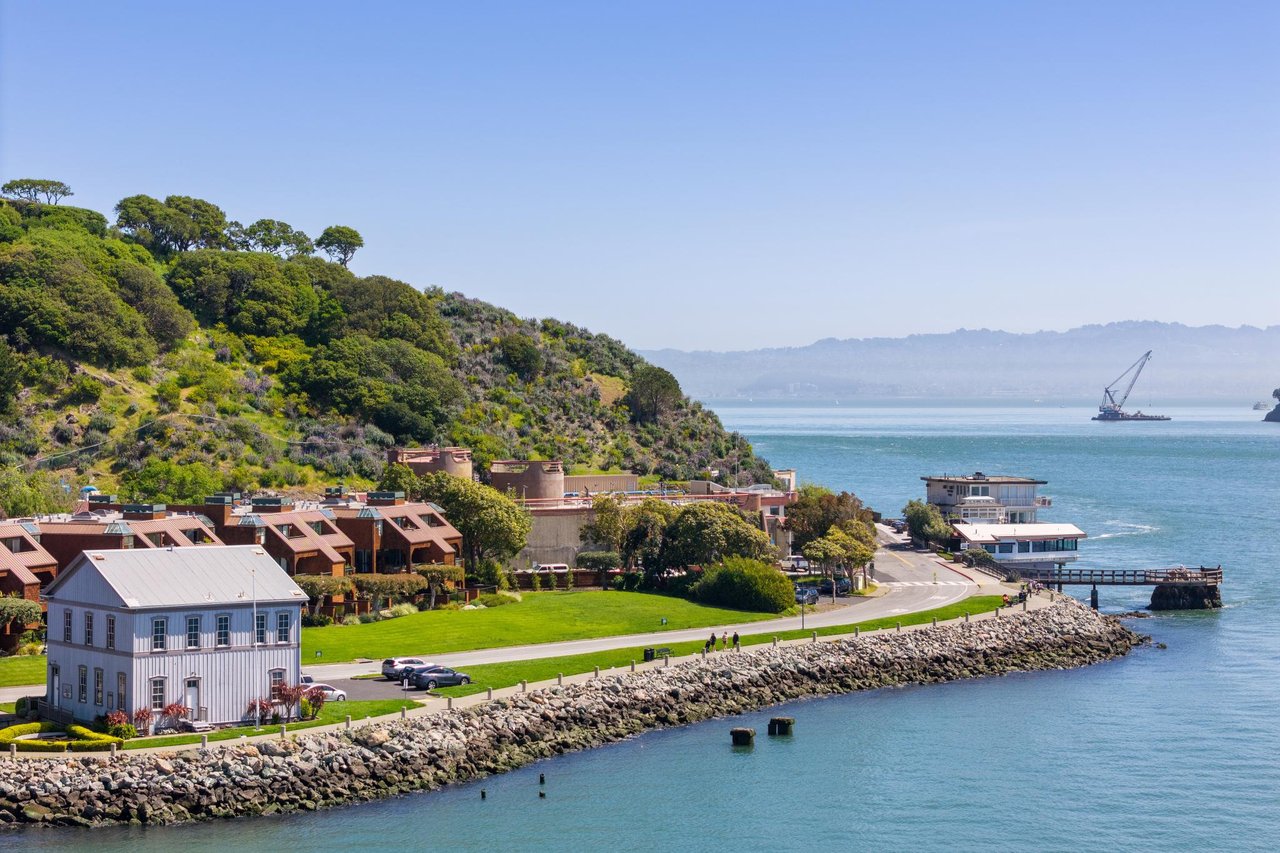
Private walking lanes weave between Belvedere Island's bucolic streets, leading to the Belvedere Park and Playground, The San Francisco Yacht Club, and downtown Tiburon’s shops, restaurants, hiking and biking trails, award-winning schools, and frequent ferries to San Francisco and Angel Island.
This extraordinary home offers an unparalleled combination of luxury, privacy, and the ultimate Belvedere lifestyle.







DRE 01229913

DRE 01960821